Exceptional one level living with soaring vaulted ceilings throughout all the important spaces. Four full bedrooms! Bright southern exposure floods abundant natural light through walls of oversized picture windows. Primary Suite with vaulted spa-like bathroom, soaking tub, walk-in-closet and French doors to your private park-like backyard thoughtfully created by the current homeowner. Rare oversized shop sized three car garage. Newer HVAC and water heater. New interior paint and carpet. Certified 10 year old Canadian cedar shake roof. Generator circuit and sub-panel for auxiliary power during outages. Easy stroll to Westlake Park. Ideally located on one of the best streets in Westlake near shopping, dining and cafes in the heart of Lake Grove. 5 minute commute to I-5 and Hwy 217. Floor plan available upon request.
Sold
$1,180,000
13980 Amberwood Cir, Lake Oswego, OR 97035
4beds
2,260sqft
Residential, Single Family Residence
Built in 1988
-- sqft lot
$1,173,700 Zestimate®
$522/sqft
$4,011 Estimated rent
Home value
$1,173,700
$1.10M - $1.26M
$4,011/mo
Zestimate® history
Owner options
List your home for rent
$4,011/mo
Rent Zestimate®
Find your next renter with Zillow Rental Manager. Plus, with online applications, you can quickly screen prospective tenants – for free.
$4,011/mo
Rent Zestimate®
Refinance and save
$6,105/mo
Est. payment
Refinancing to a lower rate could help reduce your monthly payments and save thousands over the life of the loan.
$6,105/mo
Est. payment
Explore your selling options
Work with a Zillow partner agent
Leverage their expertise and Zillow's premium Showcase listings to get your home seen by more buyers.
Get startedList with your own agent
Get your home in front of millions of buyers by listing it on Zillow.
Learn how to do itSell it yourself
Take full control of how buyers see your home on Zillow by listing For Sale by Owner (FSBO).
List your homeWhat's special
New interior paintFrench doorsPrivate park-like backyardPrimary suiteSoaring vaulted ceilingsOversized picture windowsVaulted spa-like bathroom
Zillow last checked:
Listing updated:
Listed by:
Brian Butler PC brian@bbutler.com,
Windermere Realty Trust
Bought with:
Linda Heinrichs, 200304135
Keller Williams Realty Portland Premiere
Source: RMLS (OR),MLS#: 646740654
Facts & features
Interior
Bedrooms & bathrooms
- Bedrooms: 4
- Bathrooms: 2
- Full bathrooms: 2
- Main level bathrooms: 2
Rooms
- Room types: Office, Laundry, Nook, Bedroom 2, Bedroom 3, Dining Room, Family Room, Kitchen, Living Room, Primary Bedroom
Primary bedroom
- Features: Bathroom, French Doors, Vaulted Ceiling, Walkin Closet
- Level: Main
- Area: 195
- Dimensions: 13 x 15
Bedroom 2
- Level: Main
- Area: 110
- Dimensions: 10 x 11
Bedroom 3
- Level: Main
- Area: 110
- Dimensions: 10 x 11
Dining room
- Features: Vaulted Ceiling
- Level: Main
- Area: 120
- Dimensions: 10 x 12
Family room
- Features: Fireplace, Vaulted Ceiling
- Level: Main
- Area: 240
- Dimensions: 15 x 16
Kitchen
- Features: Builtin Range, Dishwasher, Disposal, Island, Microwave, Pantry, Builtin Oven, Vaulted Ceiling
- Level: Main
- Area: 180
- Width: 18
Living room
- Features: Fireplace, Vaulted Ceiling
- Level: Main
- Area: 255
- Dimensions: 15 x 17
Office
- Features: High Ceilings
- Level: Main
- Area: 120
- Dimensions: 10 x 12
Heating
- Forced Air, Fireplace(s)
Cooling
- Central Air
Appliances
- Included: Built In Oven, Built-In Range, Cooktop, Dishwasher, Disposal, Instant Hot Water, Microwave, Washer/Dryer, Gas Water Heater
- Laundry: Laundry Room
Features
- High Ceilings, Sound System, Vaulted Ceiling(s), Sink, Kitchen Island, Pantry, Bathroom, Walk-In Closet(s), Granite
- Flooring: Hardwood, Vinyl, Wall to Wall Carpet
- Doors: French Doors
- Windows: Double Pane Windows
- Basement: Crawl Space
- Number of fireplaces: 2
- Fireplace features: Gas
Interior area
- Total structure area: 2,260
- Total interior livable area: 2,260 sqft
Property
Parking
- Total spaces: 3
- Parking features: Driveway, Off Street, Garage Door Opener, Attached, Oversized
- Attached garage spaces: 3
- Has uncovered spaces: Yes
Accessibility
- Accessibility features: One Level, Accessibility
Features
- Levels: One
- Stories: 1
- Exterior features: Garden, Yard
- Fencing: Fenced
Lot
- Features: Sprinkler, SqFt 7000 to 9999
Details
- Parcel number: 00224830
Construction
Type & style
- Home type: SingleFamily
- Property subtype: Residential, Single Family Residence
Materials
- Brick, Cedar
- Foundation: Concrete Perimeter
- Roof: Shake
Condition
- Resale
- New construction: No
- Year built: 1988
Utilities & green energy
- Gas: Gas
- Sewer: Public Sewer
- Water: Public
- Utilities for property: Cable Connected
Community & HOA
HOA
- Has HOA: Yes
- HOA fee: $300 annually
Location
- Region: Lake Oswego
Financial & listing details
- Price per square foot: $522/sqft
- Tax assessed value: $1,005,830
- Annual tax amount: $10,123
- Date on market: 7/18/2025
- Cumulative days on market: 2 days
- Listing terms: Cash,Conventional
- Road surface type: Paved
Price history
| Date | Event | Price |
|---|---|---|
| 7/31/2025 | Sold | $1,180,000+7.3%$522/sqft |
Source:  RMLS (OR) #646740654 Report a problem RMLS (OR) #646740654 Report a problem | ||
| 7/20/2025 | Pending sale | $1,099,950$487/sqft |
Source: RMLS (OR) #646740654 Report a problem | ||
| 7/18/2025 | Listed for sale | $1,099,950+249.2%$487/sqft |
Source: RMLS (OR) #646740654 Report a problem | ||
| 10/4/1996 | Sold | $315,000$139/sqft |
Source: Public Record Report a problem | ||
Public tax history
| Year | Property taxes | Tax assessment |
|---|---|---|
| 2025 | $10,401 +2.7% | $541,587 +3% |
| 2024 | $10,123 +3% | $525,813 +3% |
| 2023 | $9,826 +3.1% | $510,499 +3% |
| 2022 | $9,534 +8.3% | $495,631 +3% |
| 2021 | $8,806 +2.6% | $481,196 +3% |
| 2020 | $8,585 +2.5% | $467,181 +3% |
| 2019 | $8,374 +5.2% | $453,574 +3% |
| 2018 | $7,963 | $440,363 +3% |
| 2017 | $7,963 +13.8% | $427,537 +3% |
| 2016 | $6,995 | $415,084 +3% |
| 2015 | $6,995 +3.5% | $402,994 +3% |
| 2014 | $6,758 +3.2% | $391,256 +3% |
| 2013 | $6,549 +2.9% | $379,860 +3% |
| 2012 | $6,365 +3.5% | $368,796 +3% |
| 2011 | $6,147 +1.7% | $358,054 +3% |
| 2010 | $6,043 +1.1% | $347,625 +3% |
| 2009 | $5,980 +6.7% | $337,500 +3% |
| 2008 | $5,605 +4.6% | $327,670 +3% |
| 2007 | $5,358 +4.3% | $318,126 +3% |
| 2006 | $5,135 +0.3% | $308,860 +3% |
| 2005 | $5,120 +4.1% | $299,864 +3% |
| 2004 | $4,920 +4.9% | $291,130 +3% |
| 2003 | $4,692 +4.4% | $282,650 +3% |
| 2002 | $4,495 +1.9% | $274,417 +3% |
| 2001 | $4,411 +10.5% | $266,424 +3% |
| 2000 | $3,993 | $258,664 |
Find assessor info on the county website
Neighborhood: Westlake
Nearby homes
- $1,236,0004 bd3 ba3.1k sqft14020 Amberwood Cir, Lake Oswego, OR 97035Off Market
- $1,118,9003 bd2 ba3.3k sqft13960 Amberwood Cir, Lake Oswego, OR 97035Off Market
- $1,154,6004 bd3 ba2.9k sqft5681 Yorkshire Ct, Lake Oswego, OR 97035Off Market
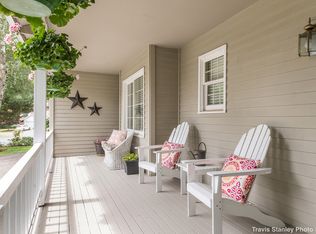
- $1,267,5004 bd4 ba3.2k sqft5657 Yorkshire Ct, Lake Oswego, OR 97035Off Market
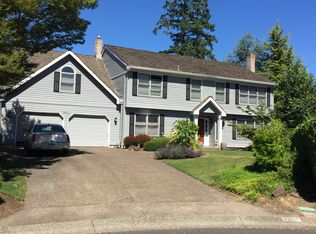
- $1,114,1004 bd2 ba2.9k sqft13973 Amberwood Cir, Lake Oswego, OR 97035Off Market
- $1,251,9004 bd3 ba3.4k sqft5707 Yorkshire Ct, Lake Oswego, OR 97035Off Market
- $1,126,2004 bd2 ba2.9k sqft13963 Westcott Ct, Lake Oswego, OR 97035Off Market
- $1,340,8004 bd2 ba3.3k sqft14013 Amberwood Cir, Lake Oswego, OR 97035Off Market
Nearby schools
GreatSchools rating
- 8/10Lake Grove Elementary SchoolGrades: K-5Distance: 1.6 mi
- 8/10Lake Oswego Junior High SchoolGrades: 6-8Distance: 1.6 mi
- 10/10Lake Oswego Senior High SchoolGrades: 9-12Distance: 1.5 mi
Schools provided by the listing agent
- Elementary: Oak Creek
- Middle: Lake Oswego
- High: Lake Oswego
Source: RMLS (OR). This data may not be complete. We recommend contacting the local school district to confirm school assignments for this home.
Get a cash offer in 3 minutes
Find out how much your home could sell for in as little as 3 minutes with a no-obligation cash offer.
Estimated market value
$1,173,700
Get a cash offer in 3 minutes
Find out how much your home could sell for in as little as 3 minutes with a no-obligation cash offer.
Estimated market value
$1,173,700
- Oregon
- Clackamas County
- Lake Oswego
- 97035
- Westlake
- 13980 Amberwood Cir
Nearby cities
Nearby neighborhoods
Nearby zip codes
Other Lake Oswego Topics
