Skip main navigation
Off market
  • $327,800

    13980 E Tully Dr, Vail, AZ 85641

    2beds
    2baths
    1,528sqft
    SingleFamily
    Built in 2010
    4,011 Square Feet Lot
    $327,800 Zestimate®
    $215/sqft
    $1,778 Estimated rent

    Home value

    $327,800

    $311,000 - $344,000

    $1,778/mo

    Zestimate® history
    Loading
    Loading...

    Owner options

    List your home for rent

    $1,778/mo

    Rent Zestimate®

    Find your next renter with Zillow Rental Manager. Plus, with online applications, you can quickly screen prospective tenants – for free.

    Learn more

    $1,778/mo

    Rent Zestimate®

    Refinance and save

    $2,200/mo

    Est. payment

    Refinancing to a lower rate could help reduce your monthly payments and save thousands over the life of the loan.

    See today's rates

    $2,200/mo

    Est. payment

    Explore your selling options

    Work with a Zillow partner agent

    Leverage their expertise and Zillow's premium Showcase listings to get your home seen by more buyers.

    Get started

    List with your own agent

    Get your home in front of millions of buyers by listing it on Zillow.

    Learn how to do it

    Sell it yourself

    Take full control of how buyers see your home on Zillow by listing For Sale by Owner (FSBO).

    List your home

    What's special

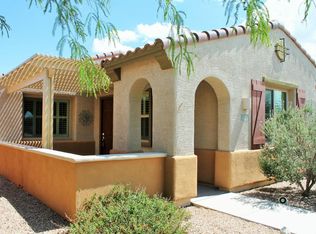
    Exceptional quality ranch house in the Vail, AZ Del Webb community. Better than new Sonoita model with1,528 sq feet 2 bedroom, 2 bath with Den. Includes $33,000 in builder options and $17,000 in owner upgrades with two patio areas to relax and entertain friends/family. Like new, immaculate move-in condition. Your perfect, low maintenance home in the secure, gated Del Webb 45+ community for lock and leave vacations or travel adventures. Upgraded builder options and owner additions throughout. Spacious kitchen, dining, and living great room. Kitchen upgraded with granite countertops, stainless steel appliances - smooth top stove/oven, French door bottom freezer refrigerator, dish washer, and microwave. Upgraded maple cabinets with convenient pullout shelves. Ceiling fans and can lighting in all rooms. Ceilings are 9' high with an insulated 8' front door. The 20" chipped edge porcelain low maintenance floor tile laid diagonally enhances the spacious feeling of the home. The oversized master bedroom and bath includes a walk-in clothes closet and linen closet. Vertical blinds and insulated cellular window coverings installed for thermal efficiency. Energy efficient construction low E glass dual pane windows, high efficiency central AC, gas forced air heat and water heater, central AC for low cost, year-around comfortable living. Owner upgrades include a private patio with 6' high stucco wall with locking gates for security. Both front and side patio areas and garage floor are protected with low maintenance epoxy floor coatings. Built on a premium lot with view of Mt Fagan. Bordering common area in front for desert beauty and peace and quiet with no street traffic. Two-car garage with automatic door opener and expansive overhead storage. Only a short walk to the Del Webb Community Center with fitness center, swimming pools, tennis courts, billiards, pickle ball, bocce ball, and putting greens. The Del Webb lifestyle includes many organized sports and fitness groups, hobby clubs, art classes, group travel, and community activities. Close access to Rancho Del Lago golf course, club house, and restaurant. Miles of desert hiking and biking trails and paved walking paths. Reply to Steve Stamper -Long Realty 520-603-6078 for more information and photos, answers to your questions, and driving directions. Neighborhood Description Gated age restricted (45+) Del Webb Community includes: Community Center, Practice greens, pools, spas, fitness, arts & crafts, tennis, pickle ball, bocce ball, daily clubs and classes. Del Lago Country Club, driving range and golf course, dining.

    This property is off market, which means it's not currently listed for sale or rent on Zillow. This may be different from what's available on other websites or public sources.

    Facts & features

    Interior

    Bedrooms & bathrooms
    • Bedrooms: 2
    • Bathrooms: 2
    Heating
    • Forced air, Gas
    Cooling
    • Refrigerator
    Appliances
    • Included: Dishwasher, Garbage disposal, Microwave, Range / Oven, Refrigerator
    Features
    • Flooring: Tile
    • Has fireplace: No
    Interior area
    • Total interior livable area: 1,528 sqft

    Property

    Parking
    • Parking features: Garage - Attached
    Features
    • Exterior features: Stucco
    • Has view: Yes
    • View description: Park, Mountain
    Lot
    • Size: 4,011 Square Feet
    Details
    • Parcel number: 305733030

    Construction

    Type & style
    • Home type: SingleFamily
    Materials
    • Roof: Tile
    Condition
    • Year built: 2010

    Community & HOA

    Community
    • Features: Fitness Center, Fifty Five Plus Active Community
    • Senior community: Yes
    HOA
    • Has HOA: Yes
    • HOA fee: $213 monthly
    Location
    • Region: Vail

    Financial & listing details

    • Price per square foot: $215/sqft
    • Tax assessed value: $268,209
    • Annual tax amount: $3,169

    Price history

    DateEventPrice
    8/13/2013Sold$190,000-0.5%$124/sqft
    Source: MLS of Southern Arizona #21311752 Report a problem
    7/2/2013Price change$191,000+2.1%$125/sqft
    Source: Long Realty Company #21311752 Report a problem
    4/19/2013Price change$187,000-1.6%$122/sqft
    Source: Owner Report a problem
    3/30/2013Price change$189,990-5%$124/sqft
    Source: Owner Report a problem
    3/6/2013Price change$199,900-3.4%$131/sqft
    Source: Owner Report a problem
    10/24/2012Listed for sale$207,000+13%$135/sqft
    Source: Owner Report a problem
    3/24/2010Sold$183,131$120/sqft
    Source: Public Record Report a problem

    Public tax history

    YearProperty taxesTax assessment
    2026$3,169 +7%$26,821 -1.5%
    2025$2,961 +2%$27,243 -1.7%
    2024$2,902 +5.6%$27,701 +19%
    2023$2,749 -2.6%$23,274 +18.5%
    2022$2,823 +3.4%$19,637 +9.4%
    2021$2,729 +1%$17,945 +1.4%
    2020$2,702 $17,694 +5.6%
    2019$2,702 +6.6%$16,762 +13.1%
    2018$2,535 +2.7%$14,819
    2017$2,469 -3.1%$14,819 -5.6%
    2016$2,548 +8.2%$15,695 +5%
    2015$2,356 $14,947
    2014-- --
    2013-- $145,861
    2012-- --
    2011-- --
    2010-- --
    2009-- --
    Find assessor info on the county website

    Neighborhood: 85641

    Nearby schools

    GreatSchools rating
    Schools provided by the listing agent
    • Elementary: Ocotillo Ridge
    • Middle: Old Vail
    • High: Vail Dist Opt
    • District: Vail

    Source: The MLS. This data may not be complete. We recommend contacting the local school district to confirm school assignments for this home.

    Get a cash offer in 3 minutes
    Find out how much your home could sell for in as little as 3 minutes with a no-obligation cash offer.
    Estimated market value
    $327,800
    Get a cash offer in 3 minutes
    Find out how much your home could sell for in as little as 3 minutes with a no-obligation cash offer.
    Estimated market value
    $327,800