Skip main navigation
Sold
  • Price Unknown

    13980 Emmy Way Dr, Baton Rouge, LA 70810

    3beds
    1,735sqft
    Single Family Residence
    Built in 2016
    3,920 Square Feet Lot
    $328,800 Zestimate®
    $--/sqft
    $2,318 Estimated rent

    Home value

    $328,800

    $309,000 - $349,000

    $2,318/mo

    Zestimate® history
    Loading
    Loading...

    Owner options

    List your home for rent

    $2,318/mo

    Rent Zestimate®

    Find your next renter with Zillow Rental Manager. Plus, with online applications, you can quickly screen prospective tenants – for free.

    Learn more

    $2,318/mo

    Rent Zestimate®

    Refinance and save

    $900/mo

    Est. payment

    Refinancing to a lower rate could help reduce your monthly payments and save thousands over the life of the loan.

    See today's rates

    $900/mo

    Est. payment

    Explore your selling options

    Work with a Zillow partner agent

    Leverage their expertise and Zillow's premium Showcase listings to get your home seen by more buyers.

    Get started

    List with your own agent

    Get your home in front of millions of buyers by listing it on Zillow.

    Learn how to do it

    Sell it yourself

    Take full control of how buyers see your home on Zillow by listing For Sale by Owner (FSBO).

    List your home

    What's special

    Private patioGrand foyerSeparate showerStainless steel appliancesGranite countertops throughoutPrivate primary suiteJetted tub
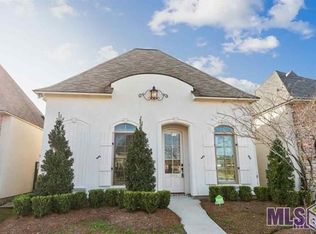
    Beautifully maintained 3-bedroom, 2-bath home in desirable Lexington Park, offering an exceptional blend of style, comfort, and low-maintenance living. From the moment you enter, you’re welcomed by a grand foyer that opens into a spacious, light-filled open floor plan—perfect for both everyday living and entertaining. The main living areas feature rich wood flooring and seamless flow into the well-appointed kitchen, complete with ceiling-height cabinetry, stainless steel appliances, a gas cooktop, and granite countertops throughout. The thoughtfully designed layout continues into generously sized bedrooms and bathrooms, including a private primary suite with dual vanities, a separate shower, jetted tub, and a large walk-in closet. Step outside to enjoy your own private patio—ideal for morning coffee or relaxing evenings. This home is located across the street from a park area. Residents of Lexington Park also enjoy access to neighborhood lakes and a community pool, perfect for cooling off during the summer months. Conveniently located near LSU, shopping, dining, and more, this move-in ready home offers both comfort and convenience in a highly sought-after community.

    Zillow last checked:

    Listing updated:

    Listed by:

    Jodie Strain,

    Compass - Perkins

    Bought with:

    Brent Thompson, 0995692248

    Craft Realty

    Source: ROAM MLS,MLS#: 2026008146MLS Logo

    Facts & features

    Interior

    Bedrooms & bathrooms
    • Bedrooms: 3
    • Bathrooms: 2
    • Full bathrooms: 2
    Primary bedroom
    • Description: Main
    • Area: 272.34 Square Feet
    • Dimensions: 15.3x17.8
    Bedroom
    • Description: Main
    • Area: 148.96 Square Feet
    • Dimensions: 13.3x11.2
    Bedroom
    • Description: Main
    • Area: 174 Square Feet
    • Dimensions: 12.0x14.5
    Dining room
    • Description: Main
    • Area: 148.74 Square Feet
    • Dimensions: 11.1x13.4
    Kitchen
    • Description: Main
    • Area: 163.03 Square Feet
    • Dimensions: 13.7x11.9
    Laundry
    • Description: Main
    • Area: 54.52 Square Feet
    • Dimensions: 5.8x9.4
    Living room
    • Description: Main
    • Area: 302.48 Square Feet
    • Dimensions: 19.9x15.2
    Utility room
    • Level: First
    Heating
    • Central
    Cooling
    • Central Air, Ceiling Fan(s)
    Appliances
    • Included: Disposal, Dishwasher, Gas Cooktop, Microwave, Range Hood, Stainless Steel Appliance(s), Oven, Gas Stove Connection, Self Cleaning Oven
    • Laundry: Electric Dryer Hookup, Washer Hookup, Inside
    Features
    • Kitchen Island, Pantry, Walk-In Closet(s), High Ceilings, Separate Shower, Varied Ceiling Heights, Tray Ceiling(s), Crown Molding, Water Closet, En Suite
    • Flooring: Ceramic Tile, Wood
    • Fireplace features: Ventless, Gas Log
    Interior area
    • Total structure area: 2,273
    • Total interior livable area: 1,735 sqft

    Property

    Parking
    • Total spaces: 2
    • Parking features: Attached Garage
    • Has garage: Yes
    Features
    • Levels: One
    • Stories: 1
    • Exterior features: Lighting
    • Fencing: None
    Lot
    • Size: 3,920 Square Feet
    • Dimensions: 32 x 127
    • Features: Landscaped, Level, Zero Lot Line
    Details
    • Parcel number: 3276147
    • Zoning: Res Single Family Zone
    • Special conditions: Third Party Approval

    Construction

    Type & style
    • Home type: SingleFamily
    • Architectural style: French Provincial
    • Property subtype: Single Family Residence
    Materials
    • Brick, Frame, Fiber Cement, Stucco
    • Foundation: Slab
    • Roof: Shingle
    Condition
    • Year built: 2016
    Details
    • Builder model: BEND
    • Builder name: Alvarez Construction Co., Inc.

    Utilities & green energy

    • Sewer: Public Sewer
    • Water: Public
    • Utilities for property: Cable Available

    Community & HOA

    Community
    • Features: Curbs, Park, Sidewalks
    • Subdivision: Lexington Park
    HOA
    • Has HOA: Yes
    • Services included: Common Area, Common Area Maintenance, Maintenance of Subdivision Entry
    • HOA fee: $900 annually
    Location
    • Region: Baton Rouge

    Financial & listing details

    • Tax assessed value: $313,380
    • Annual tax amount: $2,835
    • Date on market: 5/4/2026
    • Listing terms: Cash,Conventional,FHA,USDA Loan,VA Loan

    Price history

    DateEventPrice
    6/9/2026Sold--
    Source: ROAM MLS #2026008146 Report a problem
    5/18/2026Pending sale$330,000$190/sqft
    Source: ROAM MLS #2026008146 Report a problem
    5/4/2026Listed for sale$330,000+20%$190/sqft
    Source: ROAM MLS #2026008146 Report a problem
    8/13/2018Sold--
    Source: ROAM MLS #2018008502 Report a problem
    6/18/2018Price change$275,000-1.8%$159/sqft
    Source: Re/Max First #2018008502 Report a problem
    5/22/2018Listed for sale$279,900$161/sqft
    Source: RE/MAX First #2018008502 Report a problem
    12/15/2016Sold--
    Source: ROAM MLS #2016010262 Report a problem

    Public tax history

    YearProperty taxesTax assessment
    2025$2,835 -0.4%$31,338
    2024$2,848 +19.4%$31,338 +15.2%
    2023$2,385 +3.2%$27,200
    2022$2,312 +1.9%$27,200
    2021$2,268 +1%$27,200
    2020$2,247 -26.6%$27,200 +5.3%
    2019$3,059 +6%$25,840 +4.7%
    2018$2,887 0%$24,690
    2017$2,887 $24,690
    Find assessor info on the county website

    Neighborhood: Nicholson

    Nearby schools

    GreatSchools rating
    Get a cash offer in 3 minutes
    Find out how much your home could sell for in as little as 3 minutes with a no-obligation cash offer.
    Estimated market value

    $328,800

    Get a cash offer in 3 minutes
    Find out how much your home could sell for in as little as 3 minutes with a no-obligation cash offer.
    Estimated market value

    $328,800