PRICE DROP! SCHEDULE PRIVATE TOUR W LISTING AGENT AT 214-808-5752. Discover a one-of-a-kind opportunity to own a stunning 4-bedroom, 2-bathroom home on an expansive 1-acre treed lot in the highly esteemed Prosper ISD. This captivating property combines the perfect blend of traditional modern living with the serenity of nature, nestled in a coveted Frisco location with no HOA restrictions. Step inside to be greeted by an updated interior featuring rich hardwood floors that lead to a large family room brimming with natural light. The open floor plan seamlessly connects living spaces, providing an ideal setting for both relaxing and entertaining. The remodeled second living area now functions as a stylish home office, tailored to meet the demands of modern living. Beautiful Oak Shutters on the exterior. The heart of the home, a sun-drenched kitchen, flows effortlessly into the family room, fostering a sense of connectivity and openness. Venture outdoors to your private backyard oasis, complete with a sparkling swimming pool enclosed by wrought iron fencing. The backyard has a new cedar fence for added security and beauty. Enjoy endless days of leisure on the artificial turf and stone patio area, illuminated by elegant perimeter govee lighting—perfect for evening gatherings. The oversized 2-car garage provides ample space for storage and projects. Located just minutes from the North Dallas Tollway & I45, enjoy the convenience of nearby shopping and top-tier dining in McKinney, Prosper, and Frisco. Don't miss this rare opportunity to reside on a quiet one acre lot.
Sold
Price Unknown
13980 Red Oak Cir S, McKinney, TX 75071
4beds
2,361sqft
Single Family Residence
Built in 1984
1 Acres Lot
$673,100 Zestimate®
$--/sqft
$3,824 Estimated rent
Home value
$673,100
$633,000 - $720,000
$3,824/mo
Zestimate® history
Owner options
List your home for rent
$3,824/mo
Rent Zestimate®
Find your next renter with Zillow Rental Manager. Plus, with online applications, you can quickly screen prospective tenants – for free.
$3,824/mo
Rent Zestimate®
Refinance and save
Refinancing to a lower rate could help reduce your monthly payments and save thousands over the life of the loan.
Explore your selling options
Work with a Zillow partner agent
Leverage their expertise and Zillow's premium Showcase listings to get your home seen by more buyers.
Get startedList with your own agent
Get your home in front of millions of buyers by listing it on Zillow.
Learn how to do itSell it yourself
Take full control of how buyers see your home on Zillow by listing For Sale by Owner (FSBO).
List your homeWhat's special
Sparkling swimming poolNew cedar fenceWrought iron fencingStone patio areaQuiet one acre lotOpen floor planRich hardwood floors
Zillow last checked:
Listing updated:
Listed by:
Jim Neumann 0691309 214-808-5752,
Coldwell Banker Apex, REALTORS 972-776-6200
Bought with:
Tiffany Smith
Compass RE Texas, LLC
Source: NTREIS,MLS#: 20873987
Facts & features
Interior
Bedrooms & bathrooms
- Bedrooms: 4
- Bathrooms: 2
- Full bathrooms: 2
Primary bedroom
- Features: Built-in Features, Dual Sinks, Walk-In Closet(s)
- Level: First
- Dimensions: 18 x 16
Bedroom
- Features: Split Bedrooms
- Level: First
- Dimensions: 12 x 11
Bedroom
- Features: Split Bedrooms
- Level: First
- Dimensions: 12 x 11
Bedroom
- Level: First
- Dimensions: 12 x 11
Kitchen
- Features: Built-in Features, Eat-in Kitchen, Stone Counters
- Level: First
- Dimensions: 18 x 12
Living room
- Features: Built-in Features, Ceiling Fan(s)
- Level: First
- Dimensions: 23 x 17
Sunroom
- Level: First
- Dimensions: 11 x 11
Heating
- Central, Electric, Fireplace(s)
Cooling
- Central Air, Electric
Appliances
- Included: Dishwasher, Electric Cooktop, Electric Oven, Disposal, Microwave, Water Softener, Vented Exhaust Fan
Features
- Decorative/Designer Lighting Fixtures, Eat-in Kitchen, Granite Counters, Open Floorplan, Cable TV, Walk-In Closet(s)
- Flooring: Ceramic Tile, Wood
- Has basement: No
- Number of fireplaces: 1
- Fireplace features: Gas, Gas Starter, Living Room, Masonry, Wood Burning
Interior area
- Total interior livable area: 2,361 sqft
Property
Parking
- Total spaces: 2
- Parking features: Concrete, Door-Multi, Detached Carport, Direct Access, Garage, Garage Door Opener, Gravel, Garage Faces Side
- Attached garage spaces: 2
Features
- Levels: One
- Stories: 1
- Patio & porch: Front Porch
- Exterior features: Lighting, Storage
- Has private pool: Yes
- Pool features: Fenced, Gunite, In Ground, Pool, Private, Pool Sweep, Pool/Spa Combo, Water Feature
- Fencing: Back Yard,Fenced,Wood
Lot
- Size: 1 Acres
- Features: Acreage, Back Yard, Interior Lot, Lawn, Landscaped, Few Trees
- Residential vegetation: Grassed, Partially Wooded
Details
- Parcel number: R140800101701
Construction
Type & style
- Home type: SingleFamily
- Architectural style: Traditional,Detached
- Property subtype: Single Family Residence
Materials
- Brick
- Foundation: Slab
- Roof: Composition
Condition
- Year built: 1984
Utilities & green energy
- Sewer: Septic Tank
- Utilities for property: Natural Gas Available, Septic Available, Separate Meters, Water Available, Cable Available
Community & HOA
Community
- Security: Security System, Fire Alarm
- Subdivision: Red Bud Estates Ph II
HOA
- Has HOA: No
Location
- Region: Mckinney
Financial & listing details
- Tax assessed value: $576,204
- Annual tax amount: $11,412
- Date on market: 5/15/2025
- Cumulative days on market: 36 days
- Listing terms: Cash,Conventional,VA Loan
- Exclusions: all curtains and drapes
Price history
| Date | Event | Price |
|---|---|---|
| 7/10/2025 | Sold | -- |
Source: NTREIS #20873987 Report a problem | ||
| 7/10/2025 | Listed for sale | $699,000$296/sqft |
Source:  Coldwell Banker Apex, Realtors #20873987 Report a problem Coldwell Banker Apex, Realtors #20873987 Report a problem | ||
| 6/20/2025 | Pending sale | $699,000$296/sqft |
Source: NTREIS #20873987 Report a problem | ||
| 6/17/2025 | Price change | $699,000-4.1%$296/sqft |
Source: Coldwell Banker Apex, Realtors #20873987 Report a problem | ||
| 6/5/2025 | Listed for sale | $729,000$309/sqft |
Source: NTREIS #20873987 Report a problem | ||
| 6/1/2025 | Pending sale | $729,000$309/sqft |
Source: Coldwell Banker Apex, Realtors #20873987 Report a problem | ||
| 6/1/2025 | Contingent | $729,000$309/sqft |
Source: NTREIS #20873987 Report a problem | ||
| 5/15/2025 | Listed for sale | $729,000+56.1%$309/sqft |
Source: NTREIS #20873987 Report a problem | ||
| 12/18/2020 | Sold | -- |
Source: Agent Provided Report a problem | ||
| 11/27/2020 | Pending sale | $467,000$198/sqft |
Source: Coldwell Banker Apex Realtors #14432888 Report a problem | ||
| 10/23/2020 | Price change | $467,000-2.5%$198/sqft |
Source: Coldwell Banker Apex Realtors #14432888 Report a problem | ||
| 9/26/2020 | Listed for sale | $479,000+26.4%$203/sqft |
Source: Coldwell Banker Apex, REALTORS #14432888 Report a problem | ||
| 12/29/2017 | Sold | -- |
Source: Agent Provided Report a problem | ||
| 11/29/2017 | Pending sale | $379,000$161/sqft |
Source: CENTURY 21 Judge Fite Company #13715056 Report a problem | ||
| 11/16/2017 | Price change | $379,000-5.2%$161/sqft |
Source: CENTURY 21 Judge Fite Company #13715056 Report a problem | ||
| 10/26/2017 | Price change | $399,900-5.9%$169/sqft |
Source: CENTURY 21 Judge Fite Company #13715056 Report a problem | ||
| 10/20/2017 | Listed for sale | $425,000$180/sqft |
Source: CENTURY 21 Judge Fite Co. #13715056 Report a problem | ||
Public tax history
| Year | Property taxes | Tax assessment |
|---|---|---|
| 2025 | $8,449 -12% | $576,204 -3.5% |
| 2024 | $9,600 +10.8% | $597,076 +10% |
| 2023 | $8,667 -9.2% | $542,796 +10% |
| 2022 | $9,543 -1.3% | $493,451 +10% |
| 2021 | $9,673 +18.9% | $448,592 +12.7% |
| 2020 | $8,136 -6.2% | $397,873 -2.7% |
| 2019 | $8,674 -11% | $409,000 -0.1% |
| 2018 | $9,742 +37% | $409,561 +23% |
| 2017 | $7,108 | $332,936 +12.9% |
| 2016 | $7,108 +35.7% | $294,995 +22.4% |
| 2015 | $5,237 | $240,919 +3.8% |
| 2014 | $5,237 | $232,139 +13.3% |
| 2013 | -- | $204,893 +5% |
| 2012 | -- | $195,137 -10.6% |
| 2011 | -- | $218,181 +10.1% |
| 2010 | -- | $198,132 -2.6% |
| 2009 | -- | $203,384 -5% |
| 2008 | -- | $214,149 +11.5% |
| 2007 | -- | $192,138 -0.5% |
| 2006 | -- | $193,074 +0.5% |
| 2005 | -- | $192,133 +21.7% |
| 2004 | -- | $157,854 +4.8% |
| 2003 | -- | $150,642 +0.5% |
| 2002 | -- | $149,944 +13.7% |
| 2001 | -- | $131,910 +6.3% |
| 2000 | -- | $124,062 |
Find assessor info on the county website
Neighborhood: 75071
Nearby homes
- $492,2003 bd2 ba1.7k sqft13930 Red Oak Cir S, McKinney, TX 75071Off Market
- $637,5003 bd3 ba2.3k sqft14030 Red Oak Cir S, McKinney, TX 75071Off Market
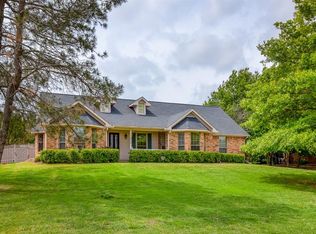
- $535,4003 bd2 ba1.8k sqft14080 Red Oak Cir S, McKinney, TX 75071Off Market
- $526,6003 bd2 ba1.6k sqft13880 Red Oak Cir S, McKinney, TX 75071Off Market
- $508,0003 bd2 ba1.8k sqft14005 Red Wood Cir N, McKinney, TX 75071Off Market
- $--4 bd3 ba2.1k sqft13955 Red Wood Cir N, McKinney, TX 75071Sold
- $685,2004 bd3 ba2.5k sqft14055 Red Wood Cir N, McKinney, TX 75071Off Market
- $635,6003 bd2 ba2k sqft13985 Red Oak Cir S, McKinney, TX 75071Off Market
Nearby schools
GreatSchools rating
- 8/10Jim and Betty Hughes Elementary SchoolGrades: PK-5Distance: 0.5 mi
- 9/10Daniel L Jones Middle SchoolGrades: 6-8Distance: 1 mi
- 8/10Rock Hill High SchoolGrades: 9-12Distance: 1 mi
Schools provided by the listing agent
- Elementary: Jim and Betty Hughes
- Middle: Jones
- High: Rock Hill
- District: Prosper ISD
Source: NTREIS. This data may not be complete. We recommend contacting the local school district to confirm school assignments for this home.
Get a cash offer in 3 minutes
Find out how much your home could sell for in as little as 3 minutes with a no-obligation cash offer.
Estimated market value
$673,100
Get a cash offer in 3 minutes
Find out how much your home could sell for in as little as 3 minutes with a no-obligation cash offer.
Estimated market value
$673,100
- Texas
- Collin County
- Frisco
- 75071
- 13980 Red Oak Cir S
Nearby cities
Nearby neighborhoods
Nearby zip codes
Other Frisco Topics
