Meticulously maintained 2 bedroom, 2 full bath ranch condo just a short walk from the Detroit River and local marinas. Step inside to a bright, open floor plan with vaulted ceilings, solid hardwood floors throughout, and fresh neutral paint. The kitchen features granite counters with a full granite backsplash, under-cabinet lighting, and an undermount sink, all opening to the dining and living areas for easy entertaining. A sliding glass door leads to a private fenced patio, perfect for morning coffee or relaxing outdoors in the evening. The owner's suite offers vaulted ceilings, a walk-in closet, and a private full bath, and both full baths have been fully remodeled with tile surrounds and granite-topped vanities. A rare find in a condo: a full basement with built-in shelving, a workshop wall, and full-size laundry, offering storage space most condos simply don't have. Attached one-car garage with direct entry, plus a second parking space alongside. Covered front porch, mature landscaping, and grounds maintenance included in the HOA. Certificate of Occupancy and furnace inspection are already complete, making this one truly turnkey. Minutes to the kayak launch, Detroit River International Wildlife Refuge, Lake Erie Metropark, and miles of hiking and biking trails.
For sale
$219,900
13980 Watersway Dr, Gibraltar, MI 48173
2beds
978sqft
Condominium
Built in 2004
-- sqft lot
$216,200 Zestimate®
$225/sqft
$300/mo HOA
What's special
- 2 days
- 242
- 17
Zillow last checked:
Listing updated:
Listed by:
Michael J Allen 248-914-0847,
National Realty Centers, Inc 248-724-1234
Source: Realcomp II,MLS#: 20261067711
Facts & features
Interior
Bedrooms & bathrooms
- Bedrooms: 2
- Bathrooms: 2
- Full bathrooms: 2
Primary bedroom
- Level: Entry
- Area: 165
- Dimensions: 11 X 15
Bedroom
- Level: Entry
- Area: 110
- Dimensions: 10 X 11
Primary bathroom
- Level: Entry
- Area: 49
- Dimensions: 7 X 7
Other
- Level: Entry
- Area: 40
- Dimensions: 8 X 5
Dining room
- Level: Entry
- Area: 64
- Dimensions: 8 X 8
Kitchen
- Level: Entry
- Area: 112
- Dimensions: 14 X 8
Living room
- Level: Entry
- Area: 234
- Dimensions: 18 X 13
Heating
- Forced Air, Natural Gas
Cooling
- Ceiling Fans, Central Air
Appliances
- Included: Dishwasher, Disposal, Dryer, Free Standing Electric Range, Free Standing Refrigerator, Microwave, Washer
- Laundry: Electric Dryer Hookup, Washer Hookup
Features
- Basement: Unfinished
- Has fireplace: No
Interior area
- Total interior livable area: 978 sqft
- Finished area above ground: 978
Property
Parking
- Total spaces: 1
- Parking features: One Car Garage, Attached, Direct Access, Driveway, Electricityin Garage, Garage Door Opener
- Attached garage spaces: 1
Features
- Levels: One
- Stories: 1
- Entry location: GroundLevelwSteps
- Patio & porch: Patio, Porch
- Pool features: None
Details
- Parcel number: 36009030027000
- Special conditions: Short Sale No,Standard
Construction
Type & style
- Home type: Condo
- Architectural style: Ranch
- Property subtype: Condominium
Materials
- Brick
- Foundation: Basement, Poured
- Roof: Asphalt
Condition
- New construction: No
- Year built: 2004
Utilities & green energy
- Sewer: Public Sewer
- Water: Public
- Utilities for property: Cable Available, Underground Utilities
Community & HOA
Community
- Subdivision: WAYNE COUNTY CONDO SUB PLAN 576
HOA
- Has HOA: Yes
- Services included: Maintenance Grounds, Maintenance Structure, Snow Removal
- HOA fee: $300 monthly
- HOA phone: 734-285-4442
Location
- Region: Gibraltar
Financial & listing details
- Price per square foot: $225/sqft
- Tax assessed value: $52,054
- Annual tax amount: $2,599
- Date on market: 8/27/2026
- Cumulative days on market: 2 days
- Listing agreement: Exclusive Right To Sell
- Listing terms: Cash,Conventional,Warranty Deed
Estimated market value
$216,200
$205,000 - $227,000
$1,433/mo
Price history
| Date | Event | Price |
|---|---|---|
| 8/27/2026 | Listed for sale | $219,900+155.7%$225/sqft |
Source:  Realcomp II #20261067711 Report a problem Realcomp II #20261067711 Report a problem | ||
| 9/17/2015 | Sold | $86,000-39%$88/sqft |
Source: Public Record Report a problem | ||
| 6/29/2006 | Sold | $141,065$144/sqft |
Source: Public Record Report a problem | ||
Public tax history
| Year | Property taxes | Tax assessment |
|---|---|---|
| 2025 | -- | $66,000 -3.4% |
| 2024 | -- | $68,300 +27% |
| 2023 | -- | $53,800 +11.2% |
| 2022 | -- | $48,400 +8.8% |
| 2021 | -- | $44,500 |
| 2020 | $2,087 +3.3% | $44,500 -3.7% |
| 2019 | $2,020 | $46,200 +13.5% |
| 2018 | $2,020 | $40,700 +0.7% |
| 2017 | -- | $40,400 -3.1% |
| 2016 | -- | $41,700 +10.6% |
| 2015 | -- | $37,700 -1% |
| 2013 | $3,670 | $38,100 -0.8% |
| 2012 | -- | $38,400 -46% |
| 2007 | -- | $71,100 +355.8% |
| 2004 | -- | $15,600 +81.3% |
| 2001 | -- | $8,604 |
Find assessor info on the county website
Monthly payment
Est. payment
Payment breakdown
Explore the cost of this home by adjusting the details. Changes won't be saved.Climate risks
Neighborhood: 48173
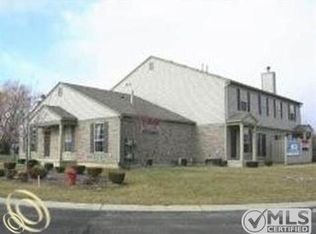
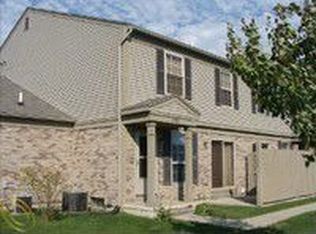
Similar homes
- $--3 bd2 ba1.4k sqft31665 Sweetbriar, Rockwood, MI 48173AuctionAuction.com 2
- $197,0002 bd2 ba1.3k sqft22508 Silver Creek Dr, Trenton, MI 48183For Sale
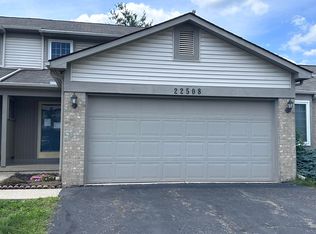
 MLS ID #26044875, Tashia Redfield McEady, Century 21 Riverpointe. MichRIC
 - $169,0002 bd2 ba1.2k sqft10241 Nancys Blvd APT 50, Grosse Ile, MI 48138For Sale
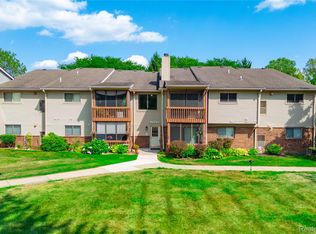
 MLS ID #20261067852, Maria T Starkey, MBA Realty. Realcomp II
 - $209,9004 bd2 ba1k sqft17520 Matthews St, Riverview, MI 48193For Sale
 MLS ID #20261068288, Rob Duzak, Opul Realty. Realcomp II
 - $224,9003 bd3 ba1.4k sqft12675 2nd Ave S, Southgate, MI 48195For Sale
 MLS ID #50220048, Lauren G Tillery, Tillery & Associates Realty Group LLC. MiRealSource
 - $199,0002 bd1 ba1k sqft34868 W Jefferson Ave, Brownstown, MI 48173For SaleMLS ID #20261057519, Susie Armiak, MBA Realty. Realcomp II
- $159,0002 bd2 ba1.3k sqft4603 Leisure Ln, Trenton, MI 48183For SaleMLS ID #50219647, Barbara L Gerlach, Century 21 Professionals Sterling Heights. MiRealSource
- $220,0002 bd1 ba1k sqft15646 Cynthia St, Southgate, MI 48195For SaleMLS ID #20261067394, Cassea Bear, The Home Company. Realcomp II
- $249,9003 bd3 ba1.4k sqft25338 Petros Dr, Flat Rock, MI 48134For SaleMLS ID #20261066566, Dan Berry, Four Seasons Realty Dan Berry Group. Realcomp II
- $169,9002 bd2 ba1.2k sqft10193 Nancys Blvd APT 76, Grosse Ile, MI 48138For SaleMLS ID #20261064843, Peter Shekerdemian, EXP Z Real Estate. Realcomp II
- $199,9003 bd1 ba1.2k sqft15681 Leader St, Taylor, MI 48180For SaleMLS ID #20261068169, Jeffrey Garner, Real Estate One-Monroe. Realcomp II
- $289,9003 bd1 ba1.2k sqft3639 Carleton Rockwood Rd, South Rockwood, MI 48179For SaleMLS ID #20261068354, Jessica Millerwise, MGR Real Estate. Realcomp II
- $240,0003 bd1 ba1.1k sqft28747 West Rd, New Boston, MI 48164For SaleMLS ID #20261064168, Nathan Hall, ERA Prime Real Estate Group South. Realcomp II
- $199,9002 bd1 ba1.2k sqft29305 Van Riper St, Flat Rock, MI 48134For SaleMLS ID #50218876, Pam Swiercz, Berkshire Hathaway Home Service Kee Realty. MiRealSource
- $195,0003 bd1 ba1k sqft1615 Cora St, Wyandotte, MI 48192For SaleMLS ID #50219977, Val Lancaster, Howard Hanna - Monroe. MiRealSource
- $112,0002 bd2 ba908 sqft24969 Mayfair St, Flat Rock, MI 48134For SaleMLS ID #20261068065, Mohamed Sanger, Keller Williams Legacy. Realcomp II
- $159,9002 bd1 ba796 sqft1727 Sycamore St, Wyandotte, MI 48192For SaleMLS ID #50219729, Nathan C Loranger, 3Sixty5 Realty. MiRealSource
