Skip main navigation
Pending
  • $5,300,000

    13980 Williston WAY, NAPLES, FL 34119

    4beds
    4,297sqft
    : 
    Loading
    Get pre-qualified
    Single Family Residence
    Built in 2018
    0.65 Acres Lot
    $-- Zestimate®
    $1,233/sqft
    $2,186/mo HOA

    What's special

    Retractable lanai screensCoveted eastern exposureSweeping golf course viewsOutdoor kitchen and barSpacious three-car attached garageSoaking tubImpact-resistant glass and doors
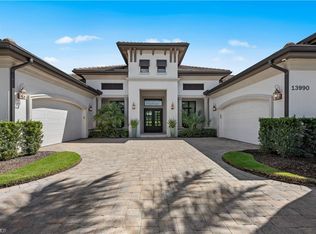
    Contemporary, refined, and effortlessly luxurious, this stunning Wyndham II floor plan by Stock Custom Homes is set on an expansive ½-acre+ homesite with sweeping golf course views and coveted eastern exposure. Morning light pours into the stylish lanai, where a custom pool and integrated spa create a private resort-like retreat. Designed for exceptional indoor-outdoor living, the covered lanai offers generous space for entertaining and features an outdoor kitchen and bar, along with a cozy conversation area centered around a fireplace—perfect for both lively gatherings and quiet evenings. Inside, the home offers four spacious ensuite bedrooms, each thoughtfully designed for comfort and privacy. The primary suite is a true sanctuary, showcasing a soaking tub, an oversized walk-in shower with multiple shower heads, dual vanities, and expansive walk-in closets. A dedicated office with custom built-ins provides an ideal workspace, while an additional great room with a built-in bar adds flexibility for entertaining or relaxing. The chef’s kitchen is the heart of the home, anchored by a substantial island that seamlessly connects the kitchen and great room. Abundant cabinetry and generous work surfaces make this space as functional as it is beautiful. Additional features include impact-resistant glass and doors, a whole-house generator, and retractable lanai screens, offering both comfort and peace of mind. Completing the home is a spacious three-car attached garage, perfect for vehicles, storage, and all your Florida lifestyle toys.
    146 days
    |
    35
    |
    0
    |

    Zillow last checked:

    Listing updated:

    Listed by:

    Thomas Grifferty 239-293-9560,

    John R Wood Properties,

    John Burdick 860-384-3278,

    John R Wood Properties

    Source: SWFLMLS,MLS#: 226006504MLS LogoOriginating MLS: Naples

      Facts & features

      Interior

      Bedrooms & bathrooms
      • Bedrooms: 4
      • Bathrooms: 5
      • Full bathrooms: 4
      • 1/2 bathrooms: 1
      Rooms
      • Room types: Den - Study, Great Room, Office, Open Porch/Lanai, Screened Lanai/Porch, 4 Bedrooms Plus Den
      Dining room
      • Features: Breakfast Bar, Eat-in Kitchen, Formal
      Kitchen
      • Features: Island, Walk-In Pantry
      Heating
      • Central, Zoned
      Cooling
      • Ceiling Fan(s), Central Air, Zoned
      Appliances
      • Included: Gas Cooktop, Dishwasher, Disposal, Microwave, Refrigerator/Icemaker, Self Cleaning Oven, Trash Compactor, Oven, Warming Tray, Wine Cooler
      • Laundry: Inside, Laundry Tub
      Features
      • Bar, Built-In Cabinets, Closet Cabinets, Custom Mirrors, Foyer, Laundry Tub, Pantry, Smoke Detectors, Tray Ceiling(s), Volume Ceiling, Walk-In Closet(s), Window Coverings, Zero/Corner Door Sliders, Den - Study, Great Room, Home Office, Laundry in Residence, Open Porch/Lanai, Screened Lanai/Porch
      • Flooring: Tile, Wood
      • Doors: Zero/Corner Door Sliders, Impact Resistant Doors
      • Windows: Window Coverings, Impact Resistant Windows, Shutters Electric
      • Has fireplace: Yes
      • Fireplace features: Outside
      • Furnished: Yes
      Interior area
      • Total structure area: 5,430
      • Total interior livable area: 4,297 sqft

      Property

      Parking
      • Total spaces: 3
      • Parking features: Driveway, Attached
      • Attached garage spaces: 3
      • Has uncovered spaces: Yes
      Features
      • Stories: 1
      • Patio & porch: Open Porch/Lanai, Screened Lanai/Porch
      • Exterior features: Outdoor Grill, Fire Pit, Outdoor Kitchen
      • Has private pool: Yes
      • Pool features: Community, Pool/Spa Combo, In Ground, Equipment Stays, Gas Heat
      • Has spa: Yes
      • Spa features: Equipment Stays, Heated, Pool Integrated
      • Has view: Yes
      • View description: Golf Course
      • Waterfront features: None
      • Frontage type: Golf Course
      Lot
      • Size: 0.65 Acres
      • Features: On Golf Course, Regular
      Details
      • Additional structures: Tennis Court(s), Outdoor Kitchen
      • Parcel number: 054826B301700.J075
      • Zoning: RPD
      • Other equipment: Generator

      Construction

      Type & style
      • Home type: SingleFamily
      • Architectural style: Ranch
      • Property subtype: Single Family Residence
      Materials
      • Block, Stucco
      • Foundation: Concrete Block
      • Roof: Tile
      Condition
      • New construction: No
      • Year built: 2018

      Utilities & green energy

      • Gas: Propane
      • Water: Central

      Community & HOA

      Community
      • Features: Clubhouse, Pool, Fitness Center, Golf, Putting Green, Restaurant, Sidewalks, Street Lights, Tennis Court(s), Gated
      • Security: Security System, Smoke Detector(s), Gated Community
      • Subdivision: QUAIL WEST
      HOA
      • Has HOA: Yes
      • Amenities included: Basketball Court, Beauty Salon, Clubhouse, Pool, Community Room, Electric Vehicle Charging, Fitness Center, Full Service Spa, Golf Course, Internet Access, Pickleball, Play Area, Private Membership, Putting Green, Restaurant, Sauna, Sidewalk, Streetlight, Tennis Court(s), Underground Utility
      • HOA fee: $26,233 annually
      Location
      • Region: Naples

      Financial & listing details

      • Price per square foot: $1,233/sqft
      • Tax assessed value: $3,534,395
      • Annual tax amount: $27,976
      • Date on market: 2/10/2026
      • Lease term: Buyer Finance/Cash
      • Contingency: Inspection
      • Road surface type: Paved

        Estimated market value

        Not available

        Estimated sales range

        Not available

        Not available

        Price history

        DateEventPrice
        2/10/2026Pending sale$5,300,000$1,233/sqft
        Source: SWFLMLS #226006504 Report a problem
        2/10/2026Listed for sale$5,300,000+12.2%$1,233/sqft
        Source: SWFLMLS #226006504 Report a problem
        4/1/2025Sold$4,725,000-4.5%$1,100/sqft
        Source: SWFLMLS #224068271 Report a problem
        2/14/2025Pending sale$4,950,000$1,152/sqft
        Source: SWFLMLS #224068271 Report a problem
        9/23/2024Price change$4,950,000-5.7%$1,152/sqft
        Source: SWFLMLS #224068271 Report a problem
        8/23/2024Listed for sale$5,250,000+98.1%$1,222/sqft
        Source: SWFLMLS #224068271 Report a problem
        4/15/2020Sold$2,650,000-5.2%$617/sqft
        Source: NABOR FL #220005062 Report a problem
        2/1/2020Pending sale$2,795,000$650/sqft
        Source: Florida Realty & Co. #220005062 Report a problem
        1/17/2020Listed for sale$2,795,000+20.8%$650/sqft
        Source: Florida Realty & Co. #220005062 Report a problem
        10/1/2018Sold$2,313,465-9.8%$538/sqft
        Source: Public Record Report a problem
        8/7/2018Pending sale$2,563,465$597/sqft
        Source: Quail West Realty #218047073 Report a problem
        7/24/2018Listed for sale$2,563,465$597/sqft
        Source: Quail West Realty #218047073 Report a problem

        Public tax history

        YearProperty taxesTax assessment
        2025$27,976 +3.1%$2,194,275 +2.9%
        2024$27,132 +1.8%$2,132,434 +3%
        2023$26,649 +1.8%$2,070,324 +3%
        2022$26,182 -2.2%$2,010,023
        2021$26,766 +1.8%--
        2020$26,304 -1.7%$1,829,815 -0.7%
        2019$26,750 $1,843,588 +446.2%
        2018$26,750 +417%$337,500
        2017$5,174 +1.3%$337,500 -5.3%
        2016$5,105 -4.3%$356,250 +16.4%
        2015$5,334 +9.9%$306,000 +7.4%
        2014$4,853 +6.1%$285,000 +26.7%
        2013$4,574 +55.8%$225,000 +21.6%
        2012$2,936 -28.8%$185,000 -27.5%
        2011$4,123 -0.6%$255,000
        2010$4,147 -16.2%$255,000 -20.3%
        2009$4,950 -1.9%$320,000 -5.9%
        2008$5,044 -66%$340,000 -66%
        2007$14,831 +93.9%$1,000,000 +103.9%
        2006$7,650 -4.6%$490,500 +11.8%
        2004$8,019 -3.8%$438,700
        2003$8,340 -1.8%$438,700
        2002$8,494 $438,700 +35%
        2000-- $325,000

        Find assessor info on the county website

        Monthly payment

        Est. payment

        Payment breakdown

        Explore the cost of this home by adjusting the details. Changes won't be saved.
        All calculations are estimates and provided by Zillow, Inc. for informational purposes only. Actual amounts may vary.
        HOA fees may include property taxes on listings classified as Co-Ops. Contact the listing agent and/or owner for fee details.
        Mortgage interest rates are dependent on a number of factors, including credit score, down payment, and repayment length. Interest rate data provided by Zillow Group Marketplace, Inc. as of 1/1/1970 from various mortgage lenders with which we have lead or other similar arrangements; the Estimated Payment is an average of those rates.
        See how much you could borrow to make a competitive offer.

        Climate risks

        Neighborhood: 34119

        Getting around

        2 / 100
        Car-Dependent
        25 / 100
        Somewhat Bikeable

        Nearby schools

        GreatSchools rating

        A local agent can set up tours, give advice and negotiate with sellers.

        Browse local experts

        Similar homes

        Skip to the end of the carouselSkip to the beginning of the carousel