Skip main navigation
Sold for $1,450,000
  • $1,450,000

    13980 Willow Wood Drive, Broomfield, CO 80020

    5beds
    6,180sqft
    Single Family Residence
    Built in 2003
    0.3 Acres Lot
    $1,400,800 Zestimate®
    $235/sqft
    $5,402 Estimated rent

    Home value

    $1,400,800

    $1.30M - $1.51M

    $5,402/mo

    Zestimate® history
    Loading
    Loading...

    Owner options

    List your home for rent

    $5,402/mo

    Rent Zestimate®

    Find your next renter with Zillow Rental Manager. Plus, with online applications, you can quickly screen prospective tenants – for free.

    Learn more

    $5,402/mo

    Rent Zestimate®

    Refinance and save

    $6,896/mo

    Est. payment

    Refinancing to a lower rate could help reduce your monthly payments and save thousands over the life of the loan.

    See today's rates

    $6,896/mo

    Est. payment

    Explore your selling options

    Work with a Zillow partner agent

    Leverage their expertise and Zillow's premium Showcase listings to get your home seen by more buyers.

    Get started

    List with your own agent

    Get your home in front of millions of buyers by listing it on Zillow.

    Learn how to do it

    Sell it yourself

    Take full control of how buyers see your home on Zillow by listing For Sale by Owner (FSBO).

    List your home

    What's special

    Cozy fireplaceDesigner cabinetryGuest suiteElegant primary suiteWalk-in pantryMature landscapingSpa-like bath
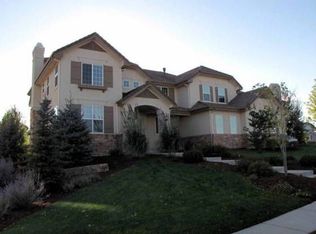
    New Price Adjustment! Welcome to this Colorado Dream Home in Highly-Sought After Aspen Creek. This thoughtfully designed semi-custom home where classic elegance meets everyday comfort. From the moment you enter, the vaulted two-story foyer with a gracefully curved staircase and wood flooring sets the tone for the refined style throughout. You’ll appreciate the hand-troweled walls, transom windows, and mature landscaping offering maximum shade and enjoyment. The main level is centered around a two-story family room anchored by a cozy fireplace. The large gourmet kitchen is a chef’s delight, featuring slab granite countertops, designer cabinetry, a five-burner gas cooktop, double ovens, stainless steel appliances, under-cabinet lighting, and a walk-in pantry. A charming dining nook with tile inlaid floors lead to French doors open to beautifully landscaped and fully fenced yard with multiple sitting areas. The pergola-covered patio is ideal for outdoor entertaining. A generous private study with French doors, formal living room and dining room, a guest bath, a spacious laundry room with cabinetry and an oversized closet, and access to the oversized 4 car garage with a hot/cold hose bib and EV charger —complete this floor. Upstairs, the elegant primary suite features a coffered ceiling, a grand sitting area, and a spa-like bath with dual closets. All five bedrooms have an en-suite bath and walk-in closet, offering ultimate privacy for family/guests. The professionally finished lower level showcases the same high-end finishes as the rest of the home with another beautiful curved staircase. Here you’ll discover a large family room with fireplace and built-ins, a game room, a gorgeous custom wet bar with wine cooler and dishwasher, a bonus room/study with French doors, and a guest suite with a luxurious steam shower and walk-in closet. New HVAC just installed. Fabulous location with pool, trails, parks, shopping, dining, Denver, Boulder, DIA, Aspen Creek K-8 school.

    Zillow last checked:

    Listing updated:

    Listed by:

    Debbie Cooper-George yourhomebygeorge@gmail.com,

    Coldwell Banker Realty 14

    Bought with:

    Alvin Anusencion, 40025677

    Brokers Guild Homes

    Source: REcolorado as distributed by MLS GRID,MLS#: 2861204MLS Logo

    Facts & features

    Interior

    Bedrooms & bathrooms
    • Bedrooms: 5
    • Bathrooms: 6
    • Full bathrooms: 1
    • 3/4 bathrooms: 4
    • 1/2 bathrooms: 1
    • Main level bathrooms: 1
    Bedroom
    • Description: Double Doors To Primary W/Large Sitting Area
    • Level: Upper
    Bedroom
    • Description: En-Suite W/Walk In Closet & Updated 3/4 Bath
    • Level: Upper
    Bedroom
    • Description: En-Suite W/Walk In Closet & Updated 3/4 Bath
    • Level: Upper
    Bedroom
    • Description: En-Suite W/Walk In Closet & 3/4 Bath
    • Level: Upper
    Bedroom
    • Description: En-Suite W/ Walk In Closet & 3/4 Bath
    • Level: Basement
    Bathroom
    • Description: Primary Updated Spa Like Bath W/ Open Space Views
    • Level: Upper
    Bathroom
    • Description: En-Suite W/Updated 3/4 Bath
    • Level: Upper
    Bathroom
    • Description: En-Suite W/Updated 3/4 Bath
    • Level: Upper
    Bathroom
    • Description: En-Suite W/ 3/4 Bath
    • Level: Upper
    Bathroom
    • Description: Guest Powder Room W/ Cabinets
    • Level: Main
    Bathroom
    • Description: En-Suite W/Steam Shower
    • Level: Basement
    Bonus room
    • Level: Basement
    Bonus room
    • Description: Study Area W/ Built In Desk
    • Level: Basement
    Den
    • Description: Office, Study, Workout Or Music Room
    • Level: Basement
    Dining room
    • Description: Formal Dining, Tray Ceiling, Bay Window
    • Level: Main
    Dining room
    • Description: Kitchen Dining, Tile Inlaid Flooring Upgraded Doors To Patio
    • Level: Main
    Family room
    • Description: 2 Story Family Room W/ Gas Fireplace, Built Ins, Tall Windows
    • Level: Main
    Game room
    • Description: Open To Wet Bar & Family Room W/ Fireplace
    • Level: Basement
    Kitchen
    • Description: Gourmet Kitchen 5 Burner Cooktop Slab Granite
    • Level: Main
    Laundry
    • Description: Over Sized With Cabinets, Counterspace, Sink, Large Closet
    • Level: Main
    Living room
    • Description: Bay Window, Art Niche', Wood Floors
    • Level: Main
    Office
    • Description: French Doors, Private, Large Window
    • Level: Main
    Heating
    • Forced Air
    Cooling
    • Central Air
    Appliances
    • Included: Bar Fridge, Cooktop, Dishwasher, Disposal, Double Oven, Dryer, Gas Water Heater, Microwave, Refrigerator, Washer, Wine Cooler
    Features
    • Ceiling Fan(s), Eat-in Kitchen, Entrance Foyer, Granite Counters, High Ceilings, Open Floorplan, Pantry, Primary Suite, Radon Mitigation System, Smart Thermostat, Smoke Free, T&G Ceilings, Vaulted Ceiling(s), Walk-In Closet(s)
    • Flooring: Carpet, Tile, Wood
    • Windows: Double Pane Windows, Window Coverings
    • Basement: Finished,Full,Sump Pump
    • Number of fireplaces: 2
    • Fireplace features: Basement, Family Room
    Interior area
    • Total structure area: 6,180
    • Total interior livable area: 6,180 sqft
    • Finished area above ground: 4,153
    • Finished area below ground: 1,972

    Property

    Parking
    • Total spaces: 4
    • Parking features: Concrete, Dry Walled, Electric Vehicle Charging Station(s), Exterior Access Door, Lighted, Oversized
    • Attached garage spaces: 4
    Features
    • Levels: Two
    • Stories: 2
    • Patio & porch: Patio
    • Exterior features: Dog Run
    • Spa features: Steam Room
    • Fencing: Full
    Lot
    • Size: 0.3 Acres
    • Features: Corner Lot, Landscaped, Many Trees, Sprinklers In Front, Sprinklers In Rear
    Details
    • Parcel number: R1148402
    • Zoning: R-PUD
    • Special conditions: Standard

    Construction

    Type & style
    • Home type: SingleFamily
    • Architectural style: Contemporary
    • Property subtype: Single Family Residence
    Materials
    • Stone, Stucco
    • Foundation: Structural
    • Roof: Concrete
    Condition
    • Year built: 2003

    Utilities & green energy

    • Sewer: Public Sewer
    • Water: Public
    • Utilities for property: Electricity Connected

    Community & HOA

    Community
    • Security: Carbon Monoxide Detector(s), Smoke Detector(s), Video Doorbell, Water Leak/Flood Alarm
    • Subdivision: Aspen Creek
    HOA
    • Has HOA: Yes
    • Amenities included: Clubhouse, Pool, Trail(s)
    • Services included: Reserve Fund, Maintenance Grounds, Recycling, Trash
    • HOA fee: $65 monthly
    • HOA name: Aspen Creek (Keystone)
    • HOA phone: 303-429-2611
    Location
    • Region: Broomfield

    Financial & listing details

    • Price per square foot: $235/sqft
    • Tax assessed value: $1,407,690
    • Annual tax amount: $8,567
    • Date on market: 7/25/2025
    • Listing terms: Cash,Conventional
    • Exclusions: Sellers Personal Property, Staging Items. Seller Would Consider Selling Any Furniture
    • Ownership: Individual
    • Electric utility on property: Yes
    • Road surface type: Paved

    Price history

    DateEventPrice
    11/19/2025Sold$1,450,000-3%$235/sqft
    Source: REcolorado as distributed by MLS GRID #2861204 Report a problem
    10/27/2025Pending sale$1,495,000$242/sqft
    Source: REcolorado as distributed by MLS GRID #2861204 Report a problem
    10/2/2025Price change$1,495,000-2%$242/sqft
    Source: REcolorado as distributed by MLS GRID #2861204 Report a problem
    8/9/2025Price change$1,525,000-4.4%$247/sqft
    Source: REcolorado as distributed by MLS GRID #2861204 Report a problem
    7/25/2025Listed for sale$1,595,000+8.5%$258/sqft
    Source: REcolorado as distributed by MLS GRID #2861204 Report a problem
    6/3/2022Sold$1,470,000+131.8%$238/sqft
    Source: Public Record Report a problem
    12/10/2003Sold$634,137$103/sqft
    Source: Public Record Report a problem

    Public tax history

    YearProperty taxesTax assessment
    2025$8,567 +0.2%$94,320 -0.8%
    2024$8,550 +39.8%$95,110 -3.6%
    2023$6,114 +0.5%$98,660 +51.6%
    2022$6,083 +4.9%$65,060
    2021$5,797 +0.2%$65,060 +5.6%
    2020$5,786 +5%$61,620 -0.7%
    2019$5,511 $62,050 +6.3%
    2018$5,511 +1.5%$58,390 -9.5%
    2017$5,428 -4.8%$64,550 +6.8%
    2016$5,701 +3.6%$60,460 +18.1%
    2015$5,505 +15.5%$51,200
    2014$4,765 +8.5%$51,200 +2%
    2013$4,393 +1.1%$50,210
    2012$4,346 -4.8%$50,210
    2011$4,565 +2.9%$50,210 -5.9%
    2010$4,436 -1.6%$53,360
    2009$4,507 +1.6%$53,360 -4.3%
    2008$4,438 +15.8%$55,730
    2007$3,834 $55,730 +18.1%
    2006-- $47,180
    2005-- $47,180 +195.2%
    2004-- $15,980
    Find assessor info on the county website

    Neighborhood: Aspen Creek

    Nearby schools

    GreatSchools rating
    Schools provided by the listing agent
    • Elementary: Aspen Creek K-8
    • Middle: Aspen Creek K-8
    • High: Broomfield
    • District: Boulder Valley RE 2

    Source: REcolorado as distributed by MLS GRID. This data may not be complete. We recommend contacting the local school district to confirm school assignments for this home.

    Get a cash offer in 3 minutes
    Find out how much your home could sell for in as little as 3 minutes with a no-obligation cash offer.
    Estimated market value
    $1,400,800
    Get a cash offer in 3 minutes
    Find out how much your home could sell for in as little as 3 minutes with a no-obligation cash offer.
    Estimated market value
    $1,400,800