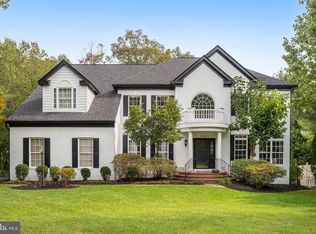
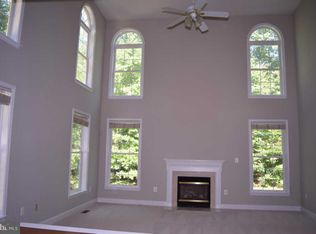
Welcome to this beautiful home, offering over 5,500 square feet of luxurious living space designed for comfort, entertaining, and everyday functionality. Situated on a private, tree-backed one-acre lot with no HOA, this residence truly has it all. Inside, hardwood floors flow throughout the main and upper levels, setting the tone for timeless elegance. The gourmet kitchen is a chef’s dream, featuring quartz countertops, a center island with breakfast bar, tile flooring, under-cabinet lighting, stainless steel appliances, a 5-burner gas cooktop, convection wall ovens, and a walk-in pantry. Just off the kitchen, a sun-drenched morning room with walls of windows leads to a spacious composite deck—ideal for gatherings or quiet coffee mornings. The stone facade fireplace is a show stopper creating the perfect space for cozy nights or lively celebrations. Formal living and dining rooms showcase crown molding and chair rail accents. A dedicated main-level office includes custom built-ins and two quartz-topped workstations—perfect for working from home. The mudroom/laundry room offers a utility sink and direct access to the oversized two-car side-load garage. Upstairs, all four bedrooms are beautifully renovated, as well as the bathrooms, which feature marble countertops and heated tile floors. The luxurious primary suite includes a custom dressing area, electric fireplace, built-in reading lights, and a beautifully designed closet. The spa-inspired primary bath boasts dual vanities, a soaking tub, separate shower, and a convenient hair styling drawer with built-in electrical outlets. The finished lower level is a true retreat, complete with luxury vinyl tile flooring, a cozy fireplace, a full bath, and expansive recreation space—perfect for game tables, lounging, or hosting. Enjoy your own private theatre room, a home gym with rubber flooring and full-length mirrors, and a custom bar with a live-edge wood countertop, and a beer and wine fridge. Outside you will find a multi-tiered, lighted deck overlooking a flat, private backyard. Additional features include large driveway, and rare public water/sewer on acreage.
Sold for $1,032,500
Street View
$1,032,500
13981 Flagtree Pl, Manassas, VA 20112
4beds
5,549sqft
Single Family Residence
Built in 2002
1 Acres Lot
$1,040,700 Zestimate®
$186/sqft
$4,362 Estimated rent
Home value
$1,040,700
$968,000 - $1.12M
$4,362/mo
Zestimate® history
Owner options
List your home for rent
$4,362/mo
Rent Zestimate®
Find your next renter with Zillow Rental Manager. Plus, with online applications, you can quickly screen prospective tenants – for free.
$4,362/mo
Rent Zestimate®
Refinance and save
$6,759/mo
Est. payment
Refinancing to a lower rate could help reduce your monthly payments and save thousands over the life of the loan.
$6,759/mo
Est. payment
Explore your selling options
Work with a Zillow partner agent
Leverage their expertise and Zillow's premium Showcase listings to get your home seen by more buyers.
Get startedList with your own agent
Get your home in front of millions of buyers by listing it on Zillow.
Learn how to do itSell it yourself
Take full control of how buyers see your home on Zillow by listing For Sale by Owner (FSBO).
List your homeWhat's special
Electric fireplaceLarge drivewayFinished lower levelCustom barSun-drenched morning roomRubber flooringHome gym
Zillow last checked:
Listing updated:
Listed by:
Alanda Brewer 808-255-9432,
Coldwell Banker Elite
Bought with:
Raheel Farooq, 0225240328
Samson Properties
Source: Bright MLS,MLS#: VAPW2094652
Facts & features
Interior
Bedrooms & bathrooms
- Bedrooms: 4
- Bathrooms: 4
- Full bathrooms: 3
- 1/2 bathrooms: 1
- Main level bathrooms: 1
Rooms
- Room types: Living Room, Dining Room, Primary Bedroom, Bedroom 2, Bedroom 3, Bedroom 4, Kitchen, Family Room, Sun/Florida Room, Exercise Room, Laundry, Office, Recreation Room, Media Room, Bathroom 2, Primary Bathroom
Primary bedroom
- Features: Fireplace - Gas, Flooring - HardWood, Walk-In Closet(s)
- Level: Upper
Bedroom 2
- Features: Flooring - HardWood
- Level: Upper
Bedroom 3
- Features: Flooring - HardWood
- Level: Upper
Bedroom 4
- Features: Flooring - HardWood
- Level: Upper
Primary bathroom
- Features: Soaking Tub, Double Sink, Flooring - Ceramic Tile, Bathroom - Walk-In Shower
- Level: Upper
Bathroom 2
- Features: Bathroom - Tub Shower, Double Sink, Flooring - Ceramic Tile
- Level: Upper
Dining room
- Features: Flooring - HardWood
- Level: Main
Exercise room
- Level: Lower
Family room
- Features: Flooring - Carpet, Fireplace - Gas
- Level: Main
Kitchen
- Features: Kitchen Island, Flooring - Ceramic Tile, Countertop(s) - Quartz, Kitchen - Gas Cooking
- Level: Main
Laundry
- Level: Main
Living room
- Features: Flooring - HardWood
- Level: Main
Media room
- Level: Lower
Office
- Features: Flooring - Wood
- Level: Main
Recreation room
- Features: Wet Bar, Fireplace - Gas
- Level: Lower
Other
- Features: Flooring - Ceramic Tile
- Level: Main
Heating
- Forced Air, Natural Gas
Cooling
- Ceiling Fan(s), Central Air, Electric
Appliances
- Included: Microwave, Disposal, Oven, Washer, Dryer, Refrigerator, Dishwasher, Stainless Steel Appliance(s), Gas Water Heater
- Laundry: Laundry Room
Features
- Bar, Soaking Tub, Bathroom - Walk-In Shower, Ceiling Fan(s), Built-in Features, Crown Molding, Dining Area, Exposed Beams, Kitchen - Gourmet, Kitchen Island, Primary Bath(s), Pantry, Recessed Lighting, Walk-In Closet(s)
- Flooring: Wood
- Basement: Full,Finished,Improved
- Number of fireplaces: 3
Interior area
- Total structure area: 5,642
- Total interior livable area: 5,549 sqft
- Finished area above ground: 3,843
- Finished area below ground: 1,706
Property
Parking
- Total spaces: 2
- Parking features: Garage Door Opener, Garage Faces Side, Attached, Driveway
- Attached garage spaces: 2
- Has uncovered spaces: Yes
Accessibility
- Accessibility features: None
Features
- Levels: Three
- Stories: 3
- Patio & porch: Deck
- Pool features: None
Lot
- Size: 1 Acres
Details
- Additional structures: Above Grade, Below Grade
- Parcel number: 7992323339
- Zoning: SR1
- Special conditions: Standard
Construction
Type & style
- Home type: SingleFamily
- Architectural style: Colonial
- Property subtype: Single Family Residence
Materials
- Vinyl Siding
- Foundation: Permanent
Condition
- New construction: No
- Year built: 2002
Utilities & green energy
- Sewer: Public Sewer
- Water: Public
Community & HOA
Community
- Subdivision: Deer Valley
HOA
- Has HOA: No
Location
- Region: Manassas
Financial & listing details
- Price per square foot: $186/sqft
- Tax assessed value: $898,600
- Annual tax amount: $8,582
- Date on market: 5/16/2025
- Listing agreement: Exclusive Right To Sell
- Inclusions: Mirror Above Fireplace In Family Room, Tapestry In Family Room, Floating Shelves In Family Room, Glass Sconces In Family Room, 4 Decorative Pieces In Family Room, Pool Table
- Exclusions: Front Living Room Curtains Do Not Convey
- Ownership: Fee Simple
Price history
| Date | Event | Price |
|---|---|---|
| 6/19/2025 | Sold | $1,032,500$186/sqft |
Source:  Bright MLS #VAPW2094652 Report a problem Bright MLS #VAPW2094652 Report a problem | ||
| 5/21/2025 | Pending sale | $1,032,500$186/sqft |
Source: Bright MLS #VAPW2094652 Report a problem | ||
| 5/16/2025 | Listed for sale | $1,032,500+14.1%$186/sqft |
Source: Bright MLS #VAPW2094652 Report a problem | ||
| 6/16/2021 | Sold | $905,000+140.7%$163/sqft |
Source: Public Record Report a problem | ||
| 4/10/2002 | Sold | $375,992$68/sqft |
Source: Public Record Report a problem | ||
Public tax history
| Year | Property taxes | Tax assessment |
|---|---|---|
| 2025 | $8,811 +4.2% | $898,600 +5.6% |
| 2024 | $8,459 +4.8% | $850,600 +9.6% |
| 2023 | $8,074 -4.2% | $776,000 +3.4% |
| 2022 | $8,426 +5.9% | $750,500 +14.6% |
| 2021 | $7,954 +7% | $655,100 +8% |
| 2020 | $7,433 +101.4% | $606,500 -0.8% |
| 2019 | $3,691 -47.1% | $611,400 +5.9% |
| 2018 | $6,975 -0.1% | $577,600 +8.3% |
| 2017 | $6,983 | $533,500 -7.2% |
| 2016 | $6,983 +5.8% | $575,200 +3.5% |
| 2015 | $6,598 | $555,700 +4.6% |
| 2014 | $6,598 | $531,400 -2.4% |
| 2013 | -- | $544,300 +7% |
| 2012 | -- | $508,500 +2.1% |
| 2010 | -- | $497,900 +7.4% |
| 2009 | -- | $463,600 -22.9% |
| 2008 | -- | $601,000 -10.3% |
| 2007 | -- | $670,100 -11% |
| 2006 | -- | $752,800 +29.3% |
| 2005 | -- | $582,000 +34.4% |
| 2004 | -- | $433,000 +8% |
| 2003 | -- | $400,900 |
Find assessor info on the county website
Neighborhood: 20112
Nearby homes
- $902,6004 bd3 ba3.5k sqft13975 Flagtree Pl, Manassas, VA 20112Off Market
- $958,6004 bd4 ba3.5k sqft13987 Flagtree Pl, Manassas, VA 20112Off Market
- $925,0004 bd4 ba4.2k sqft13982 Flagtree Pl, Manassas, VA 20112Sold
- $915,8005 bd4 ba4.5k sqft13993 Flagtree Pl, Manassas, VA 20112Off Market
- $912,6004 bd5 ba4.6k sqft13969 Flagtree Pl, Manassas, VA 20112Off Market
- $1,008,4005 bd6 ba5.1k sqft13988 Flagtree Pl, Manassas, VA 20112Off Market
- $875,0005 bd4 ba3.2k sqft13964 Flagtree Pl, Manassas, VA 20112Off Market
- $1,009,8004 bd5 ba6.2k sqft13976 Flagtree Pl, Manassas, VA 20112Off Market
Nearby schools
GreatSchools rating
- 8/10Coles Elementary SchoolGrades: PK-5Distance: 1 mi
- 8/10Louise A. Benton Middle SchoolGrades: 6-8Distance: 1 mi
- 8/10Charles J. Colgan Sr. High SchoolGrades: PK,9-12Distance: 1.4 mi
Schools provided by the listing agent
- Elementary: Coles
- Middle: Benton
- High: Charles J. Colgan Senior
- District: Prince William County Public Schools
Source: Bright MLS. This data may not be complete. We recommend contacting the local school district to confirm school assignments for this home.
Get a cash offer in 3 minutes
Find out how much your home could sell for in as little as 3 minutes with a no-obligation cash offer.
Estimated market value
$1,040,700
Get a cash offer in 3 minutes
Find out how much your home could sell for in as little as 3 minutes with a no-obligation cash offer.
Estimated market value
$1,040,700
- Virginia
- Prince William County
- Manassas
- 20112
- 13981 Flagtree Pl
