Great opportunity in Marion Oaks! This 3-bedroom, 2-bath, 1-car garage home sits on a spacious .23-acre lot and offers plenty of room both inside and out. The fenced backyard provides privacy and space to enjoy the outdoors, while the vinyl-enclosed porch creates an additional area for relaxing or entertaining year-round. A patio, storage shed, and additional paved pad provide plenty of versatility for parking a boat, RV, extra vehicles, or recreational toys. Inside, the home offers a functional layout with plenty of natural light and a comfortable living space. The kitchen features ample cabinetry and workspace, while the bedrooms provide good flexibility for family, guests, or a home office. The home offers an excellent opportunity for someone looking to add their own personal touches, with some updating and cosmetic improvements allowing you to make it truly your own while adding value along the way. Conveniently located in Marion Oaks with easy access to shopping, dining, medical facilities, and major roads, this property offers a great combination of space, functionality, and potential. Whether you're a first-time buyer, investor, or looking for a home you can personalize, Roof is 2019, A/C is 2023. This one is worth a look!
Sold for $155,000
$155,000
13981 SW 45TH TERRACE, OCALA, FL 34473
3beds
1,144sqft
Single Family Residence
Built in 1996
10,019 Square Feet Lot
$184,500 Zestimate®
$135/sqft
$1,643 Estimated rent
Home value
$184,500
$175,000 - $194,000
$1,643/mo
Zestimate® history
Owner options
List your home for rent
$1,643/mo
Rent Zestimate®
Find your next renter with Zillow Rental Manager. Plus, with online applications, you can quickly screen prospective tenants – for free.
$1,643/mo
Rent Zestimate®
Refinance and save
$1,147/mo
Est. payment
Refinancing to a lower rate could help reduce your monthly payments and save thousands over the life of the loan.
$1,147/mo
Est. payment
Explore your selling options
Work with a Zillow partner agent
Leverage their expertise and Zillow's premium Showcase listings to get your home seen by more buyers.
Get startedList with your own agent
Get your home in front of millions of buyers by listing it on Zillow.
Learn how to do itSell it yourself
Take full control of how buyers see your home on Zillow by listing For Sale by Owner (FSBO).
List your homeWhat's special
Storage shedComfortable living space
Zillow last checked:
Listing updated:
Listed by:
Peggy Pittas 352-732-0591,
RE/MAX ALLSTARS REALTY 352-484-0155
Bought with:
Katherine Torres, 3538890
NAIM REAL ESTATE LLC
Source: Stellar MLS,MLS#: OM731123 Originating MLS: Ocala - Marion
Originating MLS: Ocala - Marion
Facts & features
Interior
Bedrooms & bathrooms
- Bedrooms: 3
- Bathrooms: 2
- Full bathrooms: 2
Primary bedroom
- Features: Built-in Closet
- Level: First
Bedroom 2
- Features: Built-in Closet
- Level: First
Bedroom 3
- Features: Built-in Closet
- Level: First
Primary bathroom
- Level: First
Bathroom 2
- Level: First
Balcony porch lanai
- Level: First
Dinette
- Level: First
Kitchen
- Level: First
Living room
- Level: First
Heating
- Electric, Heat Pump
Cooling
- Central Air
Appliances
- Included: Dryer, Microwave, Range, Refrigerator, Washer
- Laundry: In Garage
Features
- Cathedral Ceiling(s), Ceiling Fan(s), Eating Space In Kitchen, Primary Bedroom Main Floor
- Flooring: Tile
- Doors: Sliding Doors
- Has fireplace: No
Interior area
- Total structure area: 1,718
- Total interior livable area: 1,144 sqft
Property
Parking
- Total spaces: 1
- Parking features: Driveway, Other
- Attached garage spaces: 1
- Has uncovered spaces: Yes
Features
- Levels: One
- Stories: 1
- Patio & porch: Covered, Front Porch, Other, Patio, Rear Porch
- Exterior features: Lighting, Other, Rain Gutters
- Fencing: Chain Link
Lot
- Size: 10,019 Square Feet
- Dimensions: 80 x 125
- Features: Landscaped
Details
- Additional structures: Shed(s)
- Parcel number: 8001020606
- Zoning: R1
- Special conditions: None
Construction
Type & style
- Home type: SingleFamily
- Property subtype: Single Family Residence
Materials
- Block, Concrete, Stucco
- Foundation: Block
- Roof: Shingle
Condition
- New construction: No
- Year built: 1996
Utilities & green energy
- Sewer: Public Sewer
- Water: Public
- Utilities for property: Electricity Connected, Other
Community & HOA
Community
- Pet fee: $0 monthly
- Subdivision: MARION OAKS UN 01
HOA
- Has HOA: No
Location
- Region: Ocala
Financial & listing details
- Price per square foot: $135/sqft
- Tax assessed value: $160,863
- Annual tax amount: $1,075
- Date on market: 8/26/2026
- Cumulative days on market: 9 days
- Listing terms: Cash,Conventional,FHA
- Ownership: Fee Simple
- Total actual rent: 0
- Electric utility on property: Yes
- Road surface type: Paved
Price history
| Date | Event | Price |
|---|---|---|
| 9/18/2026 | Sold | $155,000-17.1%$135/sqft |
Source:  Stellar MLS #OM731123 Report a problem Stellar MLS #OM731123 Report a problem | ||
| 8/26/2026 | Listed for sale | $187,000$163/sqft |
Source: Stellar MLS #OM731123 Report a problem | ||
Public tax history
| Year | Property taxes | Tax assessment |
|---|---|---|
| 2025 | $1,076 +25% | $57,489 +2.9% |
| 2024 | $860 +0.8% | $55,869 +3% |
| 2023 | $854 +4% | $54,242 +3% |
| 2022 | $821 -0.5% | $52,662 +3% |
| 2021 | $825 +0.2% | $51,128 +1.4% |
| 2020 | $824 +1.4% | $50,422 +2.3% |
| 2019 | $813 | $49,288 +1.9% |
| 2018 | $813 +7.1% | $48,369 +2.3% |
| 2017 | $759 +5.5% | $47,295 +2.1% |
| 2016 | $719 | $46,322 +0.7% |
| 2015 | $719 +2.7% | $46,000 +0.8% |
| 2014 | $700 +2.2% | $45,635 +1.5% |
| 2013 | $685 -0.8% | $44,961 -0.9% |
| 2012 | $690 -4.3% | $45,379 -4.5% |
| 2011 | $722 -17.9% | $47,524 -27.3% |
| 2010 | $879 +2.9% | $65,345 +2.7% |
| 2009 | $854 +0.9% | $63,627 +0.1% |
| 2008 | $847 -8.4% | $63,564 +3% |
| 2007 | $924 -5.2% | $61,713 +2.5% |
| 2006 | $975 +9.5% | $60,208 +3% |
| 2005 | $890 | $58,455 +3% |
| 2004 | $890 +14.1% | $56,753 +4.3% |
| 2002 | $780 +11.1% | $54,390 +4.6% |
| 2001 | $702 | $51,975 |
| 2000 | $702 | $51,975 |
Find assessor info on the county website
Neighborhood: 34473
Nearby homes
- $264,9003 bd2 ba1.2k sqft13969 SW 45th Ter, Ocala, FL 34473New Construction

- $219,9003 bd2 ba1.2k sqft13970 SW 45th Ter, Ocala, FL 34473Off Market
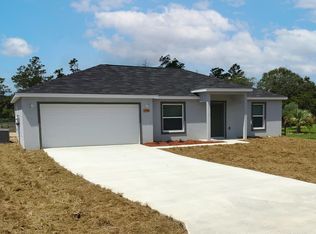
- $263,7003 bd2 ba1.5k sqft13890 SW 45th Ter, Ocala, FL 34473Off Market
- $133,1002 bd1 ba853 sqft14001 SW 45th Ter, Ocala, FL 34473Off Market
- $192,2003 bd2 ba1k sqft13990 SW 45th Ter, Ocala, FL 34473Off Market
- $231,2003 bd2 ba1.7k sqft4480 SW 139th Pl, Ocala, FL 34473Off Market
- $260,3004 bd3 ba2k sqft14000 SW 45th Ter, Ocala, FL 34473Off Market
- $207,3003 bd2 ba1.3k sqft13950 SW 45th Ter, Ocala, FL 34473Off Market
Nearby schools
GreatSchools rating
- 3/10Sunrise Elementary SchoolGrades: PK-5Distance: 0.9 mi
- 3/10Horizon Academy At Marion OaksGrades: 6-8Distance: 1.1 mi
- 2/10Dunnellon High SchoolGrades: 9-12Distance: 13.8 mi
Schools provided by the listing agent
- Elementary: Sunrise Elementary School-M
- Middle: Horizon Academy/Mar Oaks
- High: South Marion High School
Source: Stellar MLS. This data may not be complete. We recommend contacting the local school district to confirm school assignments for this home.
Get a cash offer in 3 minutes
Find out how much your home could sell for in as little as 3 minutes with a no-obligation cash offer.
Estimated market value
$184,500
Get a cash offer in 3 minutes
Find out how much your home could sell for in as little as 3 minutes with a no-obligation cash offer.
Estimated market value
$184,500
- Florida
- Marion County
- Ocala
- 34473
- 13981 SW 45TH TERRACE
