Skip main navigation
Off market
  • $511,100

    13982 E Arkansas Dr, Aurora, CO 80012

    4beds
    2,170sqft
    SingleFamily
    Built in 1981
    7,797 Square Feet Lot
    $511,100 Zestimate®
    $236/sqft
    $2,897 Estimated rent

    Home value

    $511,100

    $486,000 - $537,000

    $2,897/mo

    Zestimate® history
    Loading
    Loading...

    Owner options

    List your home for rent

    $2,897/mo

    Rent Zestimate®

    Find your next renter with Zillow Rental Manager. Plus, with online applications, you can quickly screen prospective tenants – for free.

    Learn more

    $2,897/mo

    Rent Zestimate®

    Refinance and save

    $2,999/mo

    Est. payment

    Refinancing to a lower rate could help reduce your monthly payments and save thousands over the life of the loan.

    See today's rates

    $2,999/mo

    Est. payment

    Explore your selling options

    Work with a Zillow partner agent

    Leverage their expertise and Zillow's premium Showcase listings to get your home seen by more buyers.

    Get started

    List with your own agent

    Get your home in front of millions of buyers by listing it on Zillow.

    Learn how to do it

    Sell it yourself

    Take full control of how buyers see your home on Zillow by listing For Sale by Owner (FSBO).

    List your home

    What's special

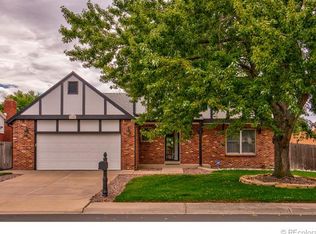
    This move-in ready 4 bedroom home on a corner lot in the quiet and centrally located Sable Ridge community with *NO HOA* is waiting for you! Completely remodeled kitchen with pantry, updated cabinets, quartz counters, stylish tile backsplash and new appliances! Welcome to this updated home with fantastic natural light and open flow. The bright family room connects to the fantastic remodeled sunny kitchen. The nook dining set can stay! The sliding door takes you onto the year-round covered patio and into the spacious, flat, functional and privacy-fenced back yard with a shed. Lots of space between neighbors here! Up a half-flight of stairs are 3 good-sized bedrooms, including a spacious master that connects to the updated bath! The upper level also provides a updated full bath with oversized soaking tub and two sinks. A short flight of stair off of the main level finds you in the huge family room which delights with a wood-burning fireplace, brick hearth/mantle and built-in shelving. Good size 4th bedroom is flexible space. The lower level has it's own back yard access door - could be a potential room-mate/guest space set-up! The lower level also has a 3/4 bath with oversized walk-in shower. There is still more space for storage or "room to grow" in the unfinished basement! Two car garage for convenience or additional storage. Extended rock area next to driveway perfect for RV or Boat parking! Close to the Medical Center of Aurora, parks, shopping, dining and the light rail! Welcome Home!

    This property is not currently displayed as for sale or rent on Zillow. This may be different from what's on other websites or public sources.
    Facts & features

    Interior

    Bedrooms & bathrooms
    • Bedrooms: 4
    • Bathrooms: 2
    • Full bathrooms: 1
    • 3/4 bathrooms: 1
    Heating
    • Forced air, Gas
    Cooling
    • Central
    Appliances
    • Included: Dishwasher, Freezer, Garbage disposal, Microwave, Range / Oven, Refrigerator
    • Laundry: In Unit
    Features
    • Pantry, Granite Counters, Eat-in Kitchen, Smoke Free
    • Flooring: Carpet, Hardwood, Laminate
    • Windows: Double Pane Windows
    • Basement: Partially finished
    • Has fireplace: Yes
    • Fireplace features: Wood Burning, Living Room
    • Common walls with other units/homes: No Common Walls
    Interior area
    • Total interior livable area: 2,170 sqft
    • Finished area below ground: 0.00

    Property

    Parking
    • Total spaces: 2
    • Parking features: Garage - Attached
    Features
    • Patio & porch: Patio, Covered
    • Exterior features: Vinyl, Brick
    • Fencing: Full
    Lot
    • Size: 7,797 Square Feet
    Details
    • Parcel number: 197519223011

    Construction

    Type & style
    • Home type: SingleFamily
    • Architectural style: Traditional
    Materials
    • Wood
    • Roof: Composition
    Condition
    • Year built: 1981

    Utilities & green energy

    • Sewer: Public Sewer
    • Water: Public

    Community & HOA

    Community
    • Security: Smoke Detector(s), Carbon Monoxide Detector(s)
    Location
    • Region: Aurora

    Financial & listing details

    • Price per square foot: $236/sqft
    • Tax assessed value: $476,400
    • Annual tax amount: $3,146

    Price history

    DateEventPrice
    8/6/2020Sold$396,000-1%$182/sqft
    Source: Public Record Report a problem
    6/21/2020Pending sale$400,000$184/sqft
    Source: Homesmart Cherry Creek #1668303 Report a problem
    6/18/2020Listed for sale$400,000+23.1%$184/sqft
    Source: Homesmart Cherry Creek #1668303 Report a problem
    8/6/2018Sold$325,000+0%$150/sqft
    Source: Public Record Report a problem
    7/7/2018Pending sale$324,900$150/sqft
    Source: INTEGRITY REALTY & MANAGEMENT #6509756 Report a problem
    7/6/2018Listed for sale$324,900+43.1%$150/sqft
    Source: INTEGRITY REALTY & MANAGEMENT #6509756 Report a problem
    7/1/2014Sold$227,000+0.9%$105/sqft
    Source: Public Record Report a problem
    5/31/2014Listed for sale$225,000+81.5%$104/sqft
    Source: Home Tag Team #4587738 Report a problem
    11/7/1996Sold$124,000$57/sqft
    Source: Public Record Report a problem

    Public tax history

    YearProperty taxesTax assessment
    2025$3,146 +3.1%$29,775 -9.3%
    2024$3,051 +25%$32,830 -11%
    2023$2,441 -3.1%$36,870 +51.7%
    2022$2,519 $24,305 -2.8%
    2021-- $25,004 +2.6%
    2020$2,536 +15.1%$24,360
    2019$2,203 --
    2018$2,203 +15%$20,837
    2017$1,917 $20,837 +28.1%
    2016-- $16,270
    2015-- $16,270 +29.7%
    2014-- $12,545 -10.7%
    2013$1,181 $14,050
    2012-- $14,050
    2011$1,093 +1.1%$14,050 +4.2%
    2010$1,082 -21.5%$13,490
    2009$1,378 $13,490 -21.5%
    2008-- $17,194
    2007-- $17,194 +11%
    2006-- $15,490
    2005-- $15,490 -5.7%
    2002$1,262 +18.9%$16,430 +22.2%
    2001$1,061 $13,440
    Find assessor info on the county website

    Neighborhood: Sable Ridge

    Nearby schools

    GreatSchools rating
    Schools provided by the listing agent
    • Elementary: Jewell
    • Middle: Aurora Hills
    • High: Gateway
    • District: Adams-Arapahoe 28J

    Source: The MLS. This data may not be complete. We recommend contacting the local school district to confirm school assignments for this home.

    Get a cash offer in 3 minutes
    Find out how much your home could sell for in as little as 3 minutes with a no-obligation cash offer.
    Estimated market value
    $511,100
    Get a cash offer in 3 minutes
    Find out how much your home could sell for in as little as 3 minutes with a no-obligation cash offer.
    Estimated market value
    $511,100