ROOM TO ROAM inside and out!! Almost like new in this 5 bedroom, 4 bath POOL home in sought after waterfront community of South Gulf Cove. New luxury vinyl throughout home, new kitchen, new bathrooms (all 4), new HVAC 2026, ROOF 2025. Two amazing primary suites with additional 3 guest bedrooms. Both primaries have en suites with shower and separate soaking tubs as well as dual sinks in one and dual vanities in other. Never worry about waiting for a bathroom with the additional 2 full baths one with direct access to pool and lanai area. Spacious kitchen with island that houses breakfast bar and sink. Inground pool and connected spa for true Florida living right outside your door anytime you so desire. Your added value are the two contiguous lots to the home #22 & 23) for appx. 3/4 of an acre. All nestled in a boating community that has a playground, park, walking paths, sidewalks, public boat launch too! this property is truly a must see to appreciate.
Foreclosure
$555,000
13982 Naylor Ave, Pt Charlotte, FL 33981
5beds
2,382sqft
Single Family Residence
Built in 2007
0.75 Acres Lot
$-- Zestimate®
$233/sqft
$-- HOA
What's special
Two amazing primary suitesNew kitchen
- 78 days |
- 589 |
- 44 |
Zillow last checked:
Listing updated:
Listed by:
Bradley Geddeis 941-627-6232,
OCEAN PARTNERS REAL ESTATE 941-627-6232
Source: Stellar MLS,MLS#: C7525763 Originating MLS: Port Charlotte
Originating MLS: Port Charlotte
Facts & features
Interior
Bedrooms & bathrooms
- Bedrooms: 5
- Bathrooms: 4
- Full bathrooms: 4
Rooms
- Room types: Utility Room
Primary bedroom
- Features: Ceiling Fan(s), En Suite Bathroom, Walk-In Closet(s)
- Level: First
- Area: 180 Square Feet
- Dimensions: 12x15
Primary bedroom
- Features: Ceiling Fan(s), En Suite Bathroom, Walk-In Closet(s)
- Level: First
- Area: 192 Square Feet
- Dimensions: 12x16
Bedroom 3
- Features: Built-in Closet
- Level: First
- Area: 121 Square Feet
- Dimensions: 11x11
Bedroom 4
- Features: Built-in Closet
- Level: First
- Area: 132 Square Feet
- Dimensions: 11x12
Bedroom 5
- Features: Built-in Closet
- Level: First
- Area: 120 Square Feet
- Dimensions: 10x12
Balcony porch lanai
- Level: First
- Area: 242 Square Feet
- Dimensions: 11x22
Dining room
- Level: First
- Area: 120 Square Feet
- Dimensions: 10x12
Kitchen
- Level: First
- Area: 308 Square Feet
- Dimensions: 14x22
Living room
- Level: First
- Area: 272 Square Feet
- Dimensions: 16x17
Heating
- Central
Cooling
- Central Air
Appliances
- Included: None
- Laundry: Inside
Features
- Cathedral Ceiling(s), Ceiling Fan(s), Eating Space In Kitchen, Open Floorplan, Split Bedroom, Stone Counters, Walk-In Closet(s)
- Flooring: Luxury Vinyl
- Doors: Sliding Doors
- Has fireplace: No
Interior area
- Total structure area: 3,298
- Total interior livable area: 2,382 sqft
Video & virtual tour
Property
Parking
- Total spaces: 2
- Parking features: Driveway
- Attached garage spaces: 2
- Has uncovered spaces: Yes
- Details: Garage Dimensions: 21X20
Features
- Levels: One
- Stories: 1
- Patio & porch: Covered, Screened
- Has private pool: Yes
- Pool features: Gunite, In Ground, Screen Enclosure
- Has spa: Yes
- Spa features: In Ground
Lot
- Size: 0.75 Acres
- Dimensions: 268 x 119 x 246 x 125
- Features: Corner Lot, FloodZone, Irregular Lot, Oversized Lot
- Residential vegetation: Trees/Landscaped
Details
- Parcel number: 412117236004
- Zoning: RSF3.5
- Special conditions: Real Estate Owned
Construction
Type & style
- Home type: SingleFamily
- Property subtype: Single Family Residence
Materials
- Block, Stucco
- Foundation: Slab
- Roof: Shingle
Condition
- New construction: No
- Year built: 2007
Utilities & green energy
- Sewer: Public Sewer
- Water: Public
- Utilities for property: BB/HS Internet Available, Electricity Connected, Mini Sewer, Public, Sewer Connected, Water Connected
Community & HOA
Community
- Features: Community Boat Ramp, Public Boat Ramp, Water Access, Clubhouse, Deed Restrictions, Park
- Pet fee: $0 monthly
- Subdivision: PORT CHARLOTTE SEC 058
HOA
- Has HOA: Yes
- Amenities included: Clubhouse, Other, Park, Playground
- HOA phone: 941-404-8080
Location
- Region: Pt Charlotte
Financial & listing details
- Price per square foot: $233/sqft
- Tax assessed value: $495,149
- Annual tax amount: $8,415
- Date on market: 5/5/2026
- Cumulative days on market: 78 days
- Ownership: Fee Simple
- Total actual rent: 0
- Electric utility on property: Yes
- Road surface type: Paved
Foreclosure details
Estimated market value
Not available
Estimated sales range
Not available
Not available
Price history
| Date | Event | Price |
|---|---|---|
| 5/26/2023 | Sold | $374,100-7.4%$157/sqft |
Source: Public Record Report a problem | ||
| 6/26/2020 | Sold | $404,000+1%$170/sqft |
Source: Stellar MLS #D6111715 Report a problem | ||
| 5/22/2020 | Pending sale | $399,900$168/sqft |
Source: RE/MAX ANCHOR REALTY #D6111715 Report a problem | ||
| 3/24/2020 | Price change | $399,900-3.1%$168/sqft |
Source: RE/MAX ANCHOR REALTY #D6111715 Report a problem | ||
| 2/25/2020 | Price change | $412,500-1.4%$173/sqft |
Source: REDEFY REAL ESTATE #T3210004 Report a problem | ||
| 2/14/2020 | Price change | $418,500-1.7%$176/sqft |
Source: REDEFY REAL ESTATE #T3210004 Report a problem | ||
| 2/3/2020 | Price change | $425,900-3.2%$179/sqft |
Source: Owner Report a problem | ||
| 1/18/2020 | Price change | $439,900-1%$185/sqft |
Source: REDEFY REAL ESTATE #T3210004 Report a problem | ||
| 1/2/2020 | Price change | $444,500-2.3%$187/sqft |
Source: REDEFY REAL ESTATE #T3210004 Report a problem | ||
| 11/22/2019 | Price change | $454,900-1.1%$191/sqft |
Source: REDEFY REAL ESTATE #T3210004 Report a problem | ||
| 11/10/2019 | Listed for sale | $459,900+46.5%$193/sqft |
Source: Owner Report a problem | ||
| 1/14/2013 | Sold | $313,900+57%$132/sqft |
Source: Public Record Report a problem | ||
| 10/4/2012 | Listed for sale | $199,900+149.9%$84/sqft |
Source: foreclosure.com Report a problem | ||
| 1/6/2006 | Sold | $80,000+11328.6%$34/sqft |
Source: Public Record Report a problem | ||
| 5/2/2000 | Sold | $700 |
Source: Public Record Report a problem | ||
Public tax history
| Year | Property taxes | Tax assessment |
|---|---|---|
| 2025 | $8,415 +4.4% | $384,698 -9.2% |
| 2024 | $8,063 +17.2% | $423,515 +50.1% |
| 2023 | $6,881 -6.9% | $282,171 -17.3% |
| 2022 | $7,389 +13.8% | $341,334 +10% |
| 2021 | $6,493 +39.1% | $310,304 +26.1% |
| 2020 | $4,668 +2.7% | $246,029 +2.3% |
| 2019 | $4,547 +4.5% | $240,498 +1.9% |
| 2018 | $4,351 | $236,014 +2.1% |
| 2017 | $4,351 +0.9% | $231,160 +2.1% |
| 2016 | $4,314 +0.5% | $226,405 +0.7% |
| 2015 | $4,294 +2.7% | $224,831 +0.8% |
| 2014 | $4,180 +15.4% | $223,047 +70.9% |
| 2013 | $3,621 +61.4% | $130,540 -15.1% |
| 2012 | $2,244 -14.4% | $153,844 |
| 2011 | $2,622 -10.7% | $153,844 -9.2% |
| 2010 | $2,934 -1.8% | $169,416 -8.5% |
| 2009 | $2,988 | $185,156 |
Find assessor info on the county website
Monthly payment
Climate risks
Neighborhood: 33981
Nearby schools
GreatSchools rating
- 6/10Myakka River Elementary SchoolGrades: PK-5Distance: 2.1 mi
- 7/10L. A. Ainger Middle SchoolGrades: 6-8Distance: 4 mi
- 5/10Lemon Bay High SchoolGrades: 9-12Distance: 6.7 mi
Schools provided by the listing agent
- Elementary: Myakka River Elementary
- Middle: L.A. Ainger Middle
- High: Lemon Bay High
Source: Stellar MLS. This data may not be complete. We recommend contacting the local school district to confirm school assignments for this home.
- $24,000-- bd-- ba-- sqft13991 Banos Ave, Pt Charlotte, FL 33981Off Market
- $19,7000.26 Acres13981 Banos Ave, Port Charlotte, FL 33981Sold

- $24,000-- bd-- ba-- sqft14001 Banos Ave, Port Charlotte, FL 33981Off Market
- $24,000-- bd-- ba-- sqft14008 Naylor Ave, Port Charlotte, FL 33981Off Market
- $24,000-- bd-- ba-- sqft13993 Naylor Ave, Pt Charlotte, FL 33981Off Market
- $24,000-- bd-- ba-- sqft13983 Naylor Ave, Port Charlotte, FL 33981Off Market
- $318,2004 bd2 ba1.7k sqft14001 Naylor Ave, Port Charlotte, FL 33981Off Market
- $309,2004 bd2 ba1.6k sqft14009 Banos Ave, Pt Charlotte, FL 33981Off Market
A local agent can set up tours, give advice and negotiate with sellers.
Similar homes
- $549,0003 bd4 ba2.2k sqft15384 Hennipen Cir, Port Charlotte, FL 33981New Construction
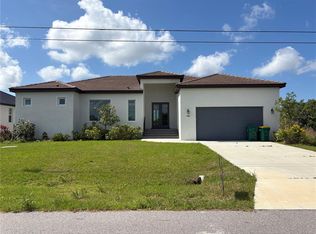
 MLS ID #D6147294, Narelle Foster, TALL PINES REALTY. Stellar MLS
 - $517,4504 bd3 ba2.2k sqft13236 Pace Cir, Port Charlotte, FL 33981New Construction
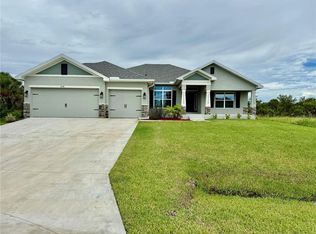 MLS ID #C7509419, Dawn Winter, ADAMS HOMES REALTY. Stellar MLS
 - $525,0003 bd2 ba1.8k sqft218 Cougar Way, Rotonda West, FL 33947For Sale
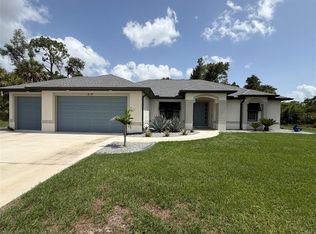 MLS ID #D6148003, Danny Cornell, BRETT BARBER & COMPANY REAL ES. Stellar MLS
 - $445,0006 bd4 ba2.2k sqft9285 Agate St, Port Charlotte, FL 33981For Sale
 MLS ID #D6147965, Laurie Clevenger, HANK BRILL PROPERTIES LLC. Stellar MLS
 - $485,0006 bd4 ba2.3k sqft12232-12234 Newgate Ave, Port Charlotte, FL 33981New ConstructionMLS ID #C7524122, Mariana Ruiz Vallejo, PANTHER MANAGEMENT. Stellar MLS
- $525,4004 bd3 ba3k sqft2289 Hattie Ct, North Port, FL 34288For SaleMLS ID #D6147903, Kristen Conti, PA, PEACOCK PREMIER PROPERTIES LLC. Stellar MLS
- $--3 bd2 ba1.4k sqft3020 Magdalina Dr, Punta Gorda, FL 33950AuctionServiceLink Auction
- $389,3004 bd2 ba2.1k sqft10443 Sunbury Dr, Port Charlotte, FL 33981New ConstructionMLS ID #C7523020, Dawn Winter, ADAMS HOMES REALTY. Stellar MLS
- $370,0004 bd3 ba1.9k sqft14683 Ingraham Blvd, Port Charlotte, FL 33981New ConstructionMLS ID #S5147377, Adan Ordonez, ADAN INVESTMENTS REAL ESTATE GROUP, PLLC. Stellar MLS
- $374,6004 bd3 ba2.1k sqft9590 Little Rock St, Port Charlotte, FL 33981New ConstructionMLS ID #C7505712, Dawn Winter, ADAMS HOMES REALTY. Stellar MLS
- $314,9004 bd2 ba1.6k sqft14108 Chesswood Ln, Port Charlotte, FL 33981New ConstructionMLS ID #O6341943, Rene Guillen Portillo, LA ROSA REALTY CW PROPERTIES L. Stellar MLS
- $383,0004 bd2 ba2.3k sqft9227 Newnan Cir, Port Charlotte, FL 33981New ConstructionMLS ID #C7519052, Dawn Winter, ADAMS HOMES REALTY. Stellar MLS
- $479,9003 bd2 ba1.8k sqft304 Pine Glen Ct, Englewood, FL 34223For SaleMLS ID #C7528226, Rosemary Wynia, KW COASTAL LIVING. Stellar MLS
- $498,0006 bd4 ba2.4k sqft2100 Hilton St, Pt Charlotte, FL 33948New ConstructionMLS ID #D6148126, Cynthia Wickson, CW PORTFOLIOS, LLC. Stellar MLS
- $399,9003 bd3 ba2.4k sqft1383 Jonquil Ter, North Port, FL 34288For SaleMLS ID #C7528517, Regine Ebanks, RE/MAX ALLIANCE GROUP. Stellar MLS
- $399,9004 bd2 ba1.9k sqft5227 Dayton Ln, Port Charlotte, FL 33981New ConstructionStellar MLS
- $379,9003 bd2 ba1.6k sqft13503 Ainsworth Ln, Port Charlotte, FL 33981New ConstructionMLS ID #D6145176, Don Hamsher, Jr., HAMSHER REALTY, INC.. Stellar MLS
- $300,0004 bd2 ba1.6k sqftPort Charlotte Sec 072, Port Charlotte, FL 33981For Sale
 MLS ID #A11992617, Melinda Urena, One Stop Realty. MIAMI
 - $314,0003 bd2 ba1.7k sqft9172 Ravel St, Port Charlotte, FL 33981New ConstructionMLS ID #D6141209, Dennis Johnson, COLDWELL BANKER REALTY. Stellar MLS
- $445,0004 bd4 ba2.3k sqft10524 Pendleton Ave, Englewood, FL 34224For SaleMLS ID #D6147918, Laurie Clevenger, HANK BRILL PROPERTIES LLC. Stellar MLS
