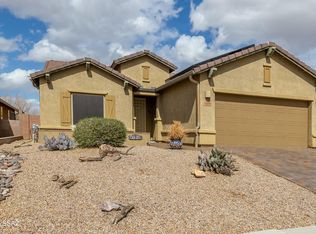
Stunning Custom Home in Premier Del Webb 55+ Community! This Del Webb 55+ community home encapsulates the essence of a fulfilling lifestyle, offering a perfect blend of comfort, style, and community engagement. Thoughtfully designed with premium upgrades, the home features two extra-large primary bedroom walk-in closets and a beautifully remodeled primary bath with a luxurious steam shower and modern barn doors. The gourmet kitchen is a chef's dream, complete with pullout cabinets, a convection microwave and oven (self-cleaning), and a large island with bar chairs included, perfect for entertaining or casual dining. The living area opens to a screen-enclosed porch, ideal for outdoor relaxation with a natural gas BBQ and cozy natural gas fire pit. This home features sleek porcelain tile flooring throughout, and a custom-built entertainment center with an electric fireplace. Energy efficiency is a priority with a tankless water heater, DC motor ceiling fans, and polarized media electronic air cleaners. The extended 2-foot garage offers additional 3rd space to accommodate a golf cart and a 30-amp RV circuit. Additional highlights include a water softener and LED accent lighting on the screened porch. Living in this vibrant community means access to top-tier amenities, including pickleball, tennis, and bocce courts, two pools, a jacuzzi, a fully equipped workout room, and a 14,000-square-foot clubhouse. Whether you're looking to stay active or socialize with neighbors, this community offers endless opportunities for an enriching lifestyle.
Sold for $440,000
$440,000
13983 E Via Cerro Del Molino, Vail, AZ 85641
2beds
1,928sqft
Single Family Residence
Built in 2017
5,662 Square Feet Lot
$-- Zestimate®
$228/sqft
$1,688 Estimated rent
Home value
Not available
Estimated sales range
Not available
$1,688/mo
Zestimate® history
Owner options
List your home for rent
$1,688/mo
Rent Zestimate®
Find your next renter with Zillow Rental Manager. Plus, with online applications, you can quickly screen prospective tenants – for free.
$1,688/mo
Rent Zestimate®
Refinance and save
$2,894/mo
Est. payment
Refinancing to a lower rate could help reduce your monthly payments and save thousands over the life of the loan.
$2,894/mo
Est. payment
Explore your selling options
Work with a Zillow partner agent
Leverage their expertise and Zillow's premium Showcase listings to get your home seen by more buyers.
Get startedList with your own agent
Get your home in front of millions of buyers by listing it on Zillow.
Learn how to do itSell it yourself
Take full control of how buyers see your home on Zillow by listing For Sale by Owner (FSBO).
List your homeWhat's special
Electric fireplaceCustom-built entertainment centerPullout cabinetsScreen-enclosed porchGourmet kitchenNatural gas bbqConvection microwave and oven
Zillow last checked:
Listing updated:
Listed by:
Lonnie Williams 520-554-0331,
Redfin
Bought with:
CXT Realty
Source: MLS of Southern Arizona,MLS#: 22426341
Facts & features
Interior
Bedrooms & bathrooms
- Bedrooms: 2
- Bathrooms: 2
- Full bathrooms: 2
Heating
- Natural Gas
Cooling
- Central Air, Ceiling Fan(s)
Appliances
- Included: Dishwasher, Disposal, Refrigerator, Electric Oven, Gas Cooktop, Microwave, Water Softener
- Laundry: Laundry Room, Washer, Dryer, Gas Dryer Hookup
Features
- Kitchen Island, Walk-In Closet(s), High Ceilings
- Flooring: Ceramic Tile
- Windows: Double Pane Windows
- Number of fireplaces: 2
- Fireplace features: Fire Pit, Gas, Family Room, Patio
Interior area
- Total structure area: 1,928
- Total interior livable area: 1,928 sqft
Property
Parking
- Total spaces: 2.5
- Parking features: Garage Door Opener, Oversized, Golf Cart Garage
- Attached garage spaces: 2.5
Accessibility
- Accessibility features: None
Features
- Levels: One
- Stories: 1
- Patio & porch: Covered, Screened, Patio
- Exterior features: Built-in Barbecue
- Has spa: Yes
- Spa features: None
- Fencing: Block
- Has view: Yes
- View description: Mountain(s)
Lot
- Size: 5,662 Square Feet
- Dimensions: 50'x120'x49'x120'
- Features: Decorative Gravel, Sprinklers In Front, North/South Exposure
Details
- Parcel number: 305737150
- Zoning: Pima County - SP
- Special conditions: None
Construction
Type & style
- Home type: SingleFamily
- Architectural style: Contemporary
- Property subtype: Single Family Residence
Materials
- Frame - Stucco
- Roof: Tile
Condition
- Year built: 2017
Utilities & green energy
- Sewer: Sewer Connected
- Water: Water Company
Community & HOA
Community
- Features: Pool, Spa, Golf, Tennis Court(s), Jogging/Bike Path, Fitness Center, Rec Center, Gated, Walking Trail, Pickleball
- Security: Smoke Detector(s)
- Senior community: Yes
- Subdivision: Del Webb at Rancho Del Lago Phase II SQ20112850077
HOA
- Has HOA: Yes
- Services included: Common Area Maint, Street Maint
- HOA fee: $236 monthly
Location
- Region: Vail
Financial & listing details
- Price per square foot: $228/sqft
- Tax assessed value: $638
- Annual tax amount: $3,616
- Date on market: 10/24/2024
- Cumulative days on market: 101 days
- Listing terms: FHA,VA Loan,Conventional,Cash
- Road surface type: Paved
Price history
| Date | Event | Price |
|---|---|---|
| 2/20/2025 | Sold | $440,000-2.2%$228/sqft |
Source:  MLS of Southern Arizona #22426341 Report a problem MLS of Southern Arizona #22426341 Report a problem | ||
| 2/13/2025 | Pending sale | $450,000$233/sqft |
Source: MLS of Southern Arizona #22426341 Report a problem | ||
| 2/3/2025 | Contingent | $450,000$233/sqft |
Source: MLS of Southern Arizona #22426341 Report a problem | ||
| 10/24/2024 | Listed for sale | $450,000$233/sqft |
Source: MLS of Southern Arizona #22426341 Report a problem | ||
Public tax history
| Year | Property taxes | Tax assessment |
|---|---|---|
| 2018 | -- | $638 |
Find assessor info on the county website
Neighborhood: 85641
Nearby homes
- $440,000-- bd-- ba1.9k sqft13983 E Via Cerro Del Molino, Vail, AZ 85641Sold
- $387,900-- bd-- ba1.7k sqft13989 E Via Cerro Del Molino, Vail, AZ 85641Off Market
- $395,0002 bd2 ba1.7k sqft13989 E Via Cerro Del Molino, Vail, AZ 85641Sold
- $386,000-- bd-- ba1.9k sqft13977 E Via Cerro Del Molino, Vail, AZ 85641Off Market
- $6382 bd2 ba1.7k sqft14073 E Via Cerro Del Molino, Vail, AZ 85641Off Market
- $6383 bd2 ba1.7k sqft14085 E Via Cerro Del Molino, Vail, AZ 85641Off Market
- $6382 bd2 ba1.7k sqft14067 E Via Cerro Del Molino, Vail, AZ 85641Off Market
- $6382 bd2 ba1.9k sqft14091 E Via Cerro Del Molino, Vail, AZ 85641Off Market
Nearby schools
GreatSchools rating
- 9/10Ocotillo Ridge Elementary SchoolGrades: PK-5Distance: 0.5 mi
- 5/10Old Vail Middle SchoolGrades: 6-8Distance: 1.5 mi
- 7/10Cienega High SchoolGrades: 9-12Distance: 1.7 mi
Schools provided by the listing agent
- Elementary: Ocotillo Ridge
- Middle: Old Vail
- High: Cienega
Source: MLS of Southern Arizona. This data may not be complete. We recommend contacting the local school district to confirm school assignments for this home.


Get pre-qualified for a loan
At Zillow Home Loans, we can pre-qualify you in as little as 5 minutes with no impact to your credit score.An equal housing lender. NMLS #10287.
- Arizona
- Pima County
- Vail
- 85641
- 13983 E Via Cerro Del Molino
Nearby cities
Nearby neighborhoods
Nearby zip codes
Other Vail Topics
