**Offer received - open house on Saturday 5/16 11am-1pm, open house on Sunday 5/17 is cancelled. Offer deadline Saturday 5/16 at 4pm** Located in the heart of Westlake, one of Lake Oswego’s most sought-after neighborhoods, this beautifully updated home offers the perfect blend of comfort, style, and location. Tucked away on a quiet cul-de-sac, this spacious 4-bedroom, 2.5-bathroom home also features a large bonus room, providing flexible space for a media room, home office, playroom, or guest retreat. Step inside to discover beautiful new flooring throughout the main level and an inviting floor plan designed for both everyday living and entertaining. The dream kitchen is the centerpiece of the home, showcasing elegant marble and quartz countertops, a large island, stainless steel appliances, and other updates including a new dishwasher and garbage disposal. The kitchen opens seamlessly to the family room and back yard. Upstairs, the expansive primary suite offers a true retreat with private en-suite bathroom and walk-in closets. Three additional bedrooms, a full bathroom, and a large bonus room complete the upper level. Outside, enjoy a large fully fenced backyard designed for year-round enjoyment with a synthetic deck, spacious patio, and charming pergola, perfect for outdoor dining, relaxing, or entertaining. Additional highlights include newer paint, newer garage door and opener, abundant storage throughout, plus an attached exterior storage shed for added convenience. Located within Lake Oswego’s top-rated school district and just minutes from parks, shopping, dining, and entertainment, this exceptional home combines peaceful neighborhood living with unbeatable accessibility. Kitchen refrigerator and garage refrigerator are included. Homes with this combination of updates and location rarely become available in Westlake. Don’t miss this exceptional opportunity, schedule your private showing today!
Sold
Zestimate®
$1,199,000
13983 Westcott Ct, Lake Oswego, OR 97035
4beds
2,799sqft
Residential, Single Family Residence
Built in 1987
9,147 Square Feet Lot
$1,199,000 Zestimate®
$428/sqft
$4,497 Estimated rent
Home value
$1,199,000
$1.14M - $1.26M
$4,497/mo
Zestimate® history
Owner options
List your home for rent
$4,497/mo
Rent Zestimate®
Find your next renter with Zillow Rental Manager. Plus, with online applications, you can quickly screen prospective tenants – for free.
$4,497/mo
Rent Zestimate®
Refinance and save
$7,403/mo
Est. payment
Refinancing to a lower rate could help reduce your monthly payments and save thousands over the life of the loan.
$7,403/mo
Est. payment
Explore your selling options
Work with a Zillow partner agent
Leverage their expertise and Zillow's premium Showcase listings to get your home seen by more buyers.
Get startedList with your own agent
Get your home in front of millions of buyers by listing it on Zillow.
Learn how to do itSell it yourself
Take full control of how buyers see your home on Zillow by listing For Sale by Owner (FSBO).
List your homeWhat's special
Newer paintSynthetic deckQuiet cul-de-sacAbundant storage throughoutPrivate en-suite bathroomStainless steel appliancesWalk-in closets
Zillow last checked:
Listing updated:
Listed by:
Zak Meaut 503-999-0383,
Premiere Property Group, LLC
Bought with:
Jeff Williams, 201227344
Berkshire Hathaway HomeServices NW Real Estate
Source: RMLS (OR),MLS#: 731499106
Facts & features
Interior
Bedrooms & bathrooms
- Bedrooms: 4
- Bathrooms: 3
- Full bathrooms: 2
- Partial bathrooms: 1
- Main level bathrooms: 1
Rooms
- Room types: Bedroom 4, Bonus Room, Bedroom 2, Bedroom 3, Dining Room, Family Room, Kitchen, Living Room, Primary Bedroom
Primary bedroom
- Features: Ceiling Fan, Ensuite, Walkin Closet, Wallto Wall Carpet
- Level: Upper
- Area: 221
- Dimensions: 17 x 13
Bedroom 2
- Features: Closet, Wallto Wall Carpet
- Level: Upper
- Area: 143
- Dimensions: 13 x 11
Bedroom 3
- Features: Closet, Wallto Wall Carpet
- Level: Upper
- Area: 110
- Dimensions: 11 x 10
Bedroom 4
- Features: Closet, Wallto Wall Carpet
- Level: Upper
- Area: 120
- Dimensions: 12 x 10
Dining room
- Features: Formal
- Level: Main
- Area: 169
- Dimensions: 13 x 13
Family room
- Features: Builtin Features, Fireplace
- Level: Main
- Area: 169
- Dimensions: 13 x 13
Kitchen
- Features: Dishwasher, Disposal, Eating Area, Gas Appliances, Gourmet Kitchen, Island, Microwave, Pantry, Builtin Oven, Free Standing Refrigerator, Marble, Quartz
- Level: Main
- Area: 130
- Width: 10
Living room
- Features: Builtin Features, Fireplace
- Level: Main
- Area: 221
- Dimensions: 17 x 13
Heating
- Forced Air, Fireplace(s)
Cooling
- Central Air
Appliances
- Included: Built In Oven, Cooktop, Dishwasher, Disposal, Free-Standing Refrigerator, Gas Appliances, Microwave, Stainless Steel Appliance(s), Gas Water Heater
- Laundry: Laundry Room
Features
- Ceiling Fan(s), Marble, Quartz, Closet, Formal, Built-in Features, Eat-in Kitchen, Gourmet Kitchen, Kitchen Island, Pantry, Walk-In Closet(s)
- Flooring: Hardwood, Wall to Wall Carpet
- Basement: Crawl Space
- Number of fireplaces: 2
- Fireplace features: Gas
Interior area
- Total structure area: 2,799
- Total interior livable area: 2,799 sqft
Property
Parking
- Total spaces: 2
- Parking features: Driveway, On Street, Garage Door Opener, Attached
- Attached garage spaces: 2
- Has uncovered spaces: Yes
Accessibility
- Accessibility features: Garage On Main, Utility Room On Main, Accessibility
Features
- Stories: 2
- Patio & porch: Deck, Patio
- Exterior features: Yard
- Fencing: Fenced
Lot
- Size: 9,147 Square Feet
- Features: Cul-De-Sac, Level, Sprinkler, SqFt 7000 to 9999
Details
- Additional structures: ToolShed
- Parcel number: 00224386
Construction
Type & style
- Home type: SingleFamily
- Architectural style: Traditional
- Property subtype: Residential, Single Family Residence
Materials
- Cedar
- Foundation: Concrete Perimeter
- Roof: Shake
Condition
- Resale
- New construction: No
- Year built: 1987
Utilities & green energy
- Gas: Gas
- Sewer: Public Sewer
- Water: Public
Community & HOA
Community
- Security: Security System Owned
- Subdivision: Westlake
HOA
- Has HOA: Yes
- Amenities included: Commons, Management
- HOA fee: $150 annually
Location
- Region: Lake Oswego
Financial & listing details
- Price per square foot: $428/sqft
- Tax assessed value: $991,480
- Annual tax amount: $9,764
- Date on market: 5/14/2026
- Cumulative days on market: 2 days
- Listing terms: Cash,Conventional,VA Loan
- Road surface type: Paved
Price history
| Date | Event | Price |
|---|---|---|
| 6/18/2026 | Sold | $1,199,000$428/sqft |
Source:  RMLS (OR) #731499106 Report a problem RMLS (OR) #731499106 Report a problem | ||
| 5/17/2026 | Pending sale | $1,199,000$428/sqft |
Source: RMLS (OR) #731499106 Report a problem | ||
| 5/14/2026 | Listed for sale | $1,199,000+29.6%$428/sqft |
Source: RMLS (OR) #731499106 Report a problem | ||
| 3/25/2021 | Sold | $925,000+45.1%$330/sqft |
Source: RMLS (OR) #21192403 Report a problem | ||
| 2/9/2015 | Sold | $637,500-1.9%$228/sqft |
Source: RMLS (OR) #14013436 Report a problem | ||
| 1/15/2015 | Pending sale | $649,900$232/sqft |
Source: Windermere Stellar #14013436 Report a problem | ||
| 11/26/2014 | Listed for sale | $649,900$232/sqft |
Source: Windermere Stellar #14013436 Report a problem | ||
| 11/8/2014 | Pending sale | $649,900$232/sqft |
Source: Windermere Stellar #14013436 Report a problem | ||
| 11/1/2014 | Listed for sale | $649,900$232/sqft |
Source: Windermere Stellar #14013436 Report a problem | ||
Public tax history
| Year | Property taxes | Tax assessment |
|---|---|---|
| 2025 | $9,765 +2.7% | $508,474 +3% |
| 2024 | $9,504 +3% | $493,665 +3% |
| 2023 | $9,225 +3.1% | $479,287 +3% |
| 2022 | $8,952 +8.3% | $465,328 +3% |
| 2021 | $8,268 +2.6% | $451,775 +3% |
| 2020 | $8,060 +2.5% | $438,617 +3% |
| 2019 | $7,862 +5.2% | $425,842 +3% |
| 2018 | $7,476 | $413,439 +3% |
| 2017 | $7,476 +13.8% | $401,397 +3% |
| 2016 | $6,568 | $389,706 +3% |
| 2015 | $6,568 +3.5% | $378,355 +3% |
| 2014 | $6,345 +3.2% | $367,335 +3% |
| 2013 | $6,149 +2.9% | $356,636 +3% |
| 2012 | $5,976 +3.5% | $346,249 +3% |
| 2011 | $5,771 +1.7% | $336,164 +3% |
| 2010 | $5,673 +1.1% | $326,373 +3% |
| 2009 | $5,614 +6.7% | $316,867 +3% |
| 2008 | $5,262 +4.6% | $307,638 +3% |
| 2007 | $5,030 +4.3% | $298,678 +3% |
| 2006 | $4,821 +0.3% | $289,979 +3% |
| 2005 | $4,807 +4.1% | $281,533 +3% |
| 2004 | $4,620 +4.9% | $273,333 +3% |
| 2003 | $4,406 +4.4% | $265,372 +3% |
| 2002 | $4,220 +1.9% | $257,643 +3% |
| 2001 | $4,142 +10.5% | $250,139 +3% |
| 2000 | $3,749 | $242,853 |
Find assessor info on the county website
Neighborhood: Westlake
Nearby homes
- $1,126,2004 bd2 ba2.9k sqft13963 Westcott Ct, Lake Oswego, OR 97035Off Market

- $1,143,0003 bd3 ba3.2k sqft14001 Westcott Ct, Lake Oswego, OR 97035Off Market
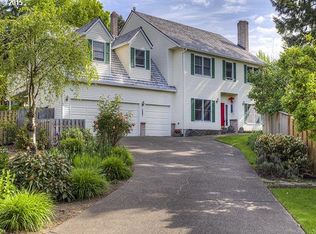
- $1,113,0004 bd2 ba2.7k sqft13998 Westcott Ct, Lake Oswego, OR 97035Off Market
- $2,343,1004 bd5 ba5.8k sqft13877 Amberwood Cir, Lake Oswego, OR 97035Off Market
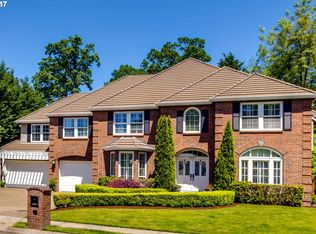
- $4,5954 bd3 ba3.1k sqft13978 Westcott Ct, Lake Oswego, OR 97035For Rent
- $1,109,0004 bd2 ba2.9k sqft13973 Amberwood Cir, Lake Oswego, OR 97035Off Market
- $1,517,7004 bd4 ba3.5k sqft5463 Denton Dr, Lake Oswego, OR 97035Off Market
- $1,327,5003 bd2 ba3k sqft5441 Denton Dr, Lake Oswego, OR 97035Off Market
Nearby schools
GreatSchools rating
- 8/10Lake Grove Elementary SchoolGrades: K-5Distance: 1.6 mi
- 8/10Lake Oswego Junior High SchoolGrades: 6-8Distance: 1.5 mi
- 10/10Lake Oswego Senior High SchoolGrades: 9-12Distance: 1.5 mi
Schools provided by the listing agent
- Elementary: Lake Grove
- Middle: Lake Oswego
- High: Lake Oswego
Source: RMLS (OR). This data may not be complete. We recommend contacting the local school district to confirm school assignments for this home.
Get a cash offer in 3 minutes
Find out how much your home could sell for in as little as 3 minutes with a no-obligation cash offer.
Estimated market value
$1,199,000
Get a cash offer in 3 minutes
Find out how much your home could sell for in as little as 3 minutes with a no-obligation cash offer.
Estimated market value
$1,199,000
- Oregon
- Clackamas County
- Lake Oswego
- 97035
- Westlake
- 13983 Westcott Ct
Nearby cities
Nearby neighborhoods
Nearby zip codes
Other Lake Oswego Topics
