Skip main navigation
Sold for $285,000
  • $285,000

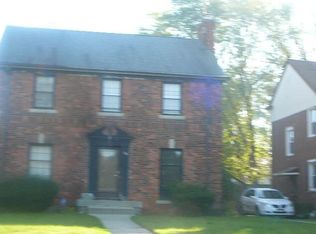
    13984 Abington Ave, Detroit, MI 48227

    3beds
    2,312sqft
    Single Family Residence
    Built in 1935
    7,405 Square Feet Lot
    $295,500 Zestimate®
    $123/sqft
    $1,431 Estimated rent

    Home value

    $295,500

    $281,000 - $310,000

    $1,431/mo

    Zestimate® history
    Loading
    Loading...

    Owner options

    List your home for rent

    $1,431/mo

    Rent Zestimate®

    Find your next renter with Zillow Rental Manager. Plus, with online applications, you can quickly screen prospective tenants – for free.

    Learn more

    $1,431/mo

    Rent Zestimate®

    Refinance and save

    $1,994/mo

    Est. payment

    Refinancing to a lower rate could help reduce your monthly payments and save thousands over the life of the loan.

    See today's rates

    $1,994/mo

    Est. payment

    Explore your selling options

    Work with a Zillow partner agent

    Leverage their expertise and Zillow's premium Showcase listings to get your home seen by more buyers.

    Get started

    List with your own agent

    Get your home in front of millions of buyers by listing it on Zillow.

    Learn how to do it

    Sell it yourself

    Take full control of how buyers see your home on Zillow by listing For Sale by Owner (FSBO).

    List your home

    What's special

    Natural working fireplaceThoughtful tilingBasketball courtTennis courtsOriginal metal windowsKnotty pine panelingKnotty pine
    Welcome to 13984 Abington Ave located in the tree-lined Grandmont Neighborhood - "Detroit's Home of Good Neighbors"! This 1,838 sqft home has 3 bedrooms, 1.5 bathrooms, & charm galore! From the stunning exterior to the welcoming interior, you'll become engrossed in the timeless sophistication of this 2-story brick colonial. Both levels offer gorgeous hardwood floors & woodwork throughout, glass paneled doors, original metal windows, & Central AC! The first floor features a spacious living room with a natural working fireplace, a library/office with beautiful french doors & arched built-in shelving, a lovely sunroom encapsulated in knotty pine & windows, & a dual-entry half bathroom with thoughtful tiling (a rarity in these homes!) The light-filled dining room leads into the large retro-style kitchen with built-in eating area & display cases, as well as tons of cabinet & counter space. The second floor offers 3 generous-sized bedrooms with ceiling fans, a full bathroom with tub/shower combination, & numerous closets for storage. You'll love the enclosed porch with newer windows connected to the primary bedroom - a perfect spot to start or end your day! Entertain guests in the partially finished basement featuring a built-in bar, shelving, and knotty pine paneling. Outside, you'll appreciate the newer 2-car garage, expansive fenced in backyard, & well-kept landscaping. Prime Location!! A quick bike or car ride to nearby shops & businesses on Grand River Ave - including Elias Donuts, Detroit Vegan Soul, The Garden Bug, Pages Bookshop, Pressed Juice, Royal Fresh Market & many more! For outdoor activities, you’re a 3 minute drive to Rosemont Acacia Park, 4 minute drive to Ramsay Park, & an 8 minute drive to Stoepel Park No. 1 - a 29.3 acre community park that features baseball diamonds, tennis courts, a basketball court, flexible sports fields, two playgrounds, and a picnic shelter. Less than a 20 minute drive to Downtown Detroit!

    Zillow last checked:

    Listing updated:

    Listed by:

    Jeffrey Cash 313-610-2990,

    Nika & Co

    Bought with:

    Lindsey Shobe, 6501386411

    Good Company

    Source: Realcomp II,MLS#: 20230087101MLS Logo

    Facts & features

    Interior

    Bedrooms & bathrooms
    • Bedrooms: 3
    • Bathrooms: 2
    • Full bathrooms: 1
    • 1/2 bathrooms: 1
    Heating
    • Forced Air, Natural Gas
    Cooling
    • Ceiling Fans, Central Air
    Appliances
    • Included: Built In Electric Oven, Dishwasher, Electric Cooktop, Free Standing Refrigerator
    • Laundry: Washer Hookup
    Features
    • Basement: Partially Finished
    • Has fireplace: Yes
    • Fireplace features: Living Room, Wood Burning
    Interior area
    • Total interior livable area: 2,312 sqft
    • Finished area above ground: 1,838
    • Finished area below ground: 474

    Property

    Parking
    • Total spaces: 2
    • Parking features: Two Car Garage, Detached, Driveway
    • Garage spaces: 2
    Features
    • Levels: Two
    • Stories: 2
    • Entry location: GroundLevelwSteps
    • Patio & porch: Enclosed
    • Pool features: None
    • Fencing: Back Yard
    Lot
    • Size: 7,405 Square Feet
    • Dimensions: 50.00 x 150.00
    Details
    • Parcel number: W22I066234S
    • Special conditions: Short Sale No,Standard

    Construction

    Type & style
    • Home type: SingleFamily
    • Architectural style: Colonial
    • Property subtype: Single Family Residence
    Materials
    • Brick
    • Foundation: Basement, Block
    • Roof: Asphalt
    Condition
    • New construction: No
    • Year built: 1935

    Utilities & green energy

    • Sewer: Sewer At Street
    • Water: Public

    Community & HOA

    Community
    • Features: Sidewalks
    • Subdivision: GRANDMONT (PLATS)
    HOA
    • Has HOA: Yes
    • Services included: Other, Snow Removal
    • HOA fee: $30 optional
    Location
    • Region: Detroit

    Financial & listing details

    • Price per square foot: $123/sqft
    • Tax assessed value: $72,800
    • Annual tax amount: $4,817
    • Date on market: 10/14/2023
    • Cumulative days on market: 20 days
    • Listing agreement: Exclusive Right To Sell
    • Listing terms: Cash,Conventional,FHA,Va Loan,Warranty Deed
    • Exclusions: Exclusion(s) Exist

    Price history

    DateEventPrice
    12/4/2023Sold$285,000-1.4%$123/sqft
    Source: Realcomp II #20230087101 Report a problem
    11/2/2023Pending sale$289,000$125/sqft
    Source: Realcomp II #20230087101 Report a problem
    10/14/2023Listed for sale$289,000+12.5%$125/sqft
    Source: Realcomp II #20230087101 Report a problem
    4/26/2022Sold$257,000-3%$111/sqft
    Source: Realcomp II #2220020582 Report a problem
    3/29/2022Pending sale$265,000$115/sqft
    Source: Realcomp II #2220020582 Report a problem
    3/25/2022Listed for sale$265,000$115/sqft
    Source: Realcomp II #2220020582 Report a problem

    Public tax history

    YearProperty taxesTax assessment
    2025-- $91,300 +25.4%
    2024-- $72,800 +25.7%
    2023-- $57,900 +46.6%
    2022-- $39,500 +18.3%
    2021-- $33,400
    2020$1,850 +6.4%$33,400 +21.9%
    2019$1,739 $27,400 +13.7%
    2018$1,739 $24,100 +12.1%
    2017-- $21,500 -31.1%
    2016$2,695 $31,200
    2015$2,695 -30.8%$31,200 -19.9%
    2013$3,896 +44.5%$38,957 -28%
    2010$2,695 $54,072 -18%
    2009-- $65,941 -14%
    2008-- $76,676 -3.5%
    2007-- $79,457 +5.5%
    2005$433 $75,315 +1.2%
    2004-- $74,433
    Find assessor info on the county website

    Neighborhood: Grandmont

    Nearby schools

    GreatSchools rating
    Get a cash offer in 3 minutes
    Find out how much your home could sell for in as little as 3 minutes with a no-obligation cash offer.
    Estimated market value
    $295,500
    Get a cash offer in 3 minutes
    Find out how much your home could sell for in as little as 3 minutes with a no-obligation cash offer.
    Estimated market value
    $295,500