Great opportunity to own this custom 2 story home with new roof, siding, soffits, gutters and a freshly painted porch. Hobbyists will love the heated and insulated garage with additional storage above that is accessed with a drop down ladder. Parking pad next to the garage is a convenient spot to store trailers, boats and additional vehicles. Nine foot ceilings on the main level provide a spacious and open feel. The kitchen features hardwood flooring, stainless steel appliances, a convenient center island and a great view the backyard. Cozy up to the gas fireplace in the living room to remove winter chill. The upper level boasts a primary suite with a dual vanity and jetted tub. Three additional bedrooms and a full bathroom completed the upper level. If you enjoy entertaining, this is the basement for you. Pull up a stool and enjoy your favorite beverage at the bar while playing billiards with friends. The family room is a perfect spot to enjoy a movie or sports broadcast. Stay in shape in the exercise room, or repurpose this area as an office or fifth bedroom. An irrigated yard will keep your grass green all summer long. Don't miss your chance to view all this home has to offer.
Closed
Zestimate®
$510,000
13984 Starlite Dr, Rogers, MN 55374
4beds
3,534sqft
Single Family
Built in 2001
0.35 Acres Lot
$510,000 Zestimate®
$144/sqft
$3,518 Estimated rent
Home value
$510,000
$469,000 - $556,000
$3,518/mo
Zestimate® history
Owner options
List your home for rent
$3,518/mo
Rent Zestimate®
Find your next renter with Zillow Rental Manager. Plus, with online applications, you can quickly screen prospective tenants – for free.
$3,518/mo
Rent Zestimate®
Refinance and save
$3,225/mo
Est. payment
Refinancing to a lower rate could help reduce your monthly payments and save thousands over the life of the loan.
$3,225/mo
Est. payment
Explore your selling options
Work with a Zillow partner agent
Leverage their expertise and Zillow's premium Showcase listings to get your home seen by more buyers.
Get startedList with your own agent
Get your home in front of millions of buyers by listing it on Zillow.
Learn how to do itSell it yourself
Take full control of how buyers see your home on Zillow by listing For Sale by Owner (FSBO).
List your homeWhat's special
Gas fireplaceCenter islandHardwood flooringIrrigated yardFreshly painted porchNine foot ceilingsJetted tub
Zillow last checked:
Listing updated:
Listed by:
Kris M Schwickerath 763-370-9452,
Central MN Realty LLC,
Stefanie N Spillum 763-202-3029
Bought with:
Tamara D. Saefke
LPT Realty, LLC
Source: NorthstarMLS as distributed by MLS GRID,MLS#: 6715739
Facts & features
Interior
Bedrooms & bathrooms
- Bedrooms: 4
- Bathrooms: 4
- Full bathrooms: 2
- 3/4 bathrooms: 1
- 1/2 bathrooms: 1
Bedroom
- Level: Upper
- Area: 196 Square Feet
- Dimensions: 14x14
Bedroom 2
- Level: Upper
- Area: 132 Square Feet
- Dimensions: 12x11
Bedroom 3
- Level: Upper
- Area: 132 Square Feet
- Dimensions: 12x11
Bedroom 4
- Level: Upper
- Area: 132 Square Feet
- Dimensions: 12x11
Den
- Level: Main
- Area: 132 Square Feet
- Dimensions: 12x11
Dining room
- Level: Main
- Area: 140 Square Feet
- Dimensions: 14x10
Exercise room
- Level: Lower
- Area: 180 Square Feet
- Dimensions: 15x12
Family room
- Level: Lower
- Area: 165 Square Feet
- Dimensions: 15x11
Kitchen
- Level: Main
- Area: 154 Square Feet
- Dimensions: 14x11
Living room
- Level: Main
- Area: 459 Square Feet
- Dimensions: 27x17
Recreation room
- Level: Lower
- Area: 416 Square Feet
- Dimensions: 32x13
Heating
- Forced Air
Cooling
- Central Air
Appliances
- Included: Air-To-Air Exchanger, Dishwasher, Disposal, Dryer, Gas Water Heater, Microwave, Range, Refrigerator, Stainless Steel Appliance(s), Washer, Water Softener Owned
Features
- Basement: Block,Daylight,Drain Tiled,Finished,Full,Sump Pump,Walk-Out Access
- Number of fireplaces: 1
- Fireplace features: Gas, Living Room
Interior area
- Total structure area: 3,534
- Total interior livable area: 3,534 sqft
- Finished area above ground: 2,319
- Finished area below ground: 874
Property
Parking
- Total spaces: 3
- Parking features: Attached, Asphalt, Garage, Garage Door Opener, Heated Garage, Insulated Garage
- Attached garage spaces: 3
- Has uncovered spaces: Yes
- Details: Garage Dimensions (32x24)
Accessibility
- Accessibility features: None
Features
- Levels: Two
- Stories: 2
- Patio & porch: Front Porch
Lot
- Size: 0.35 Acres
- Dimensions: 105 x 165 x 76 x 164
Details
- Foundation area: 1215
- Parcel number: 1512023110029
- Zoning description: Residential-Single Family
Construction
Type & style
- Home type: SingleFamily
- Property subtype: Single Family
Materials
- Roof: Age 8 Years or Less,Asphalt
Condition
- New construction: No
- Year built: 2001
Utilities & green energy
- Electric: Circuit Breakers, 150 Amp Service
- Gas: Natural Gas
- Sewer: City Sewer/Connected
- Water: City Water/Connected
Community & HOA
Community
- Subdivision: Sunnyside Estates 4th Add
HOA
- Has HOA: No
Location
- Region: Rogers
Financial & listing details
- Price per square foot: $144/sqft
- Tax assessed value: $485,100
- Annual tax amount: $6,186
- Date on market: 5/8/2025
- Cumulative days on market: 19 days
- Road surface type: Paved
Price history
| Date | Event | Price |
|---|---|---|
| 6/20/2025 | Sold | $510,000-1.9%$144/sqft |
Source:  NorthstarMLS as distributed by MLS GRID #6715739 Report a problem NorthstarMLS as distributed by MLS GRID #6715739 Report a problem | ||
| 5/27/2025 | Pending sale | $519,900$147/sqft |
Source: NorthstarMLS as distributed by MLS GRID #6715739 Report a problem | ||
| 5/15/2025 | Price change | $519,900-1.9%$147/sqft |
Source: NorthstarMLS as distributed by MLS GRID #6715739 Report a problem | ||
| 5/8/2025 | Listed for sale | $529,900+49.3%$150/sqft |
Source: NorthstarMLS as distributed by MLS GRID #6715739 Report a problem | ||
| 5/16/2005 | Sold | $355,000+29.1%$100/sqft |
Source: Public Record Report a problem | ||
| 4/18/2002 | Sold | $275,000+400.9%$78/sqft |
Source: Public Record Report a problem | ||
| 6/6/2001 | Sold | $54,900$16/sqft |
Source: Public Record Report a problem | ||
Public tax history
| Year | Property taxes | Tax assessment |
|---|---|---|
| 2025 | $6,187 +2% | $485,100 +3.3% |
| 2024 | $6,063 +6.2% | $469,600 -2.3% |
| 2023 | $5,708 +7.6% | $480,900 +8.1% |
| 2022 | $5,304 +5.6% | $445,000 +16.5% |
| 2021 | $5,022 +0.6% | $382,000 +5.8% |
| 2020 | $4,993 -0.6% | $361,000 +5.6% |
| 2019 | $5,022 +0.6% | $342,000 +1.2% |
| 2018 | $4,993 +14% | $338,000 +9.7% |
| 2017 | $4,381 -0.4% | $308,000 +1.3% |
| 2016 | $4,397 -0.9% | $304,000 +5.6% |
| 2015 | $4,437 +1.6% | $288,000 +11.6% |
| 2014 | $4,366 +2.8% | $258,000 -4.8% |
| 2013 | $4,248 +5.7% | $271,000 +3% |
| 2012 | $4,019 -9.6% | $263,000 -10.2% |
| 2011 | $4,448 -2.1% | $293,000 -6.7% |
| 2010 | $4,542 -6.1% | $314,000 -11% |
| 2009 | $4,835 +5.2% | $353,000 +7% |
| 2006 | $4,594 +10.3% | $330,000 +9.3% |
| 2005 | $4,164 +10.1% | $302,000 +10.6% |
| 2004 | $3,783 +65.1% | $273,000 +62.5% |
| 2002 | $2,291 | $168,000 |
Find assessor info on the county website
Neighborhood: 55374
Nearby homes
- $493,2005 bd3 ba2.7k sqft13998 Starlite Dr, Rogers, MN 55374Off Market

- $520,0004 bd3 ba3.5k sqft13964 Starlite Dr, Rogers, MN 55374Sold

- $453,7003 bd2 ba1.5k sqft13977 Lynch Dr, Rogers, MN 55374Off Market
- $580,3007 bd3 ba4.4k sqft14030 Starlite Dr, Rogers, MN 55374Off Market
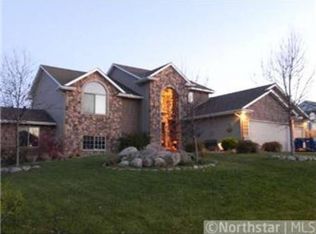
- $506,0004 bd4 ba3.1k sqft13944 Starlite Dr, Rogers, MN 55374Sold
- $495,7005 bd3 ba2.5k sqft13957 Lynch Dr, Rogers, MN 55374Off Market
- $426,2004 bd3 ba1.9k sqft13997 Lynch Dr, Rogers, MN 55374Off Market
- $512,1005 bd3 ba3.2k sqft13975 Starlite Dr, Rogers, MN 55374Off Market
Nearby schools
GreatSchools rating
- 7/10Hassan Elementary SchoolGrades: K-4Distance: 0.5 mi
- 9/10Rogers Middle SchoolGrades: 5-8Distance: 1 mi
- 10/10Rogers Senior High SchoolGrades: 9-12Distance: 1.1 mi
Get a cash offer in 3 minutes
Find out how much your home could sell for in as little as 3 minutes with a no-obligation cash offer.
Estimated market value
$510,000
Get a cash offer in 3 minutes
Find out how much your home could sell for in as little as 3 minutes with a no-obligation cash offer.
Estimated market value
$510,000
- Minnesota
- Hennepin County
- Rogers
- 55374
- 13984 Starlite Dr
Nearby cities
Nearby zip codes
Other Rogers Topics
