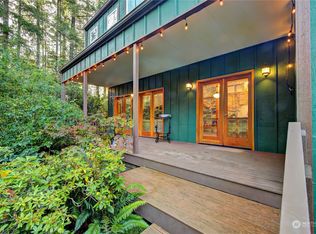
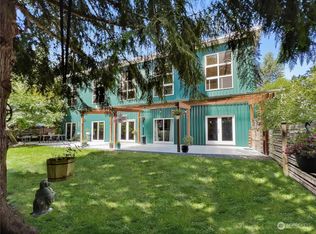
Inspiring, creative loft-style home offers a fantastic way to live on beautiful Bainbridge Island. You'll enjoy the convenient north end location and charming neighborhood of seven industrial homes adjacent to its own 14 acre greenbelt forest. Radiant heated, stained-concrete floors, exposed beams and flexible floor plan. Vaulted 15 ft ceilings with southern exposure provides natural light year round. Designed by local builder as live/work space, this fluid, contemporary design lets you decide how to use the rooms. Sliders and French Doors open to 1/4 acre of garden and lawn. 2 laundry hook ups, EV car charging, Fiber Optic internet, wired for generator, Douglas Fir tread stairway, raw materials set this apart from the ordinary.
Sold
Zillow last checked:
Listing updated:
Bought with:
Rhonda Calabrese, 49803
Better Properties Soundview
Source: NWMLS as distributed by MLS GRID,MLS#: 2520742
Price history
| Date | Event | Price |
|---|---|---|
| 7/31/2026 | Sold | $920,000+2.4%$278/sqft |
Source:  NWMLS as distributed by MLS GRID #2520742 Report a problem NWMLS as distributed by MLS GRID #2520742 Report a problem | ||
| 6/10/2026 | Pending sale | $898,000$272/sqft |
Source: NWMLS as distributed by MLS GRID #2520742 Report a problem | ||
| 5/27/2026 | Listed for sale | $898,000+82.9%$272/sqft |
Source: NWMLS as distributed by MLS GRID #2520742 Report a problem | ||
| 10/17/2014 | Sold | $491,000$149/sqft |
Source: Public Record Report a problem | ||
Nearby homes
- $948,0003 bd3 ba2.7k sqft7169 NE Hidden Cove Rd, Bainbridge Island, WA 98110Sold
- $1,168,3003 bd4 ba2.5k sqft13914 Toad Holler Pl NE, Bainbridge Island, WA 98110Off Market
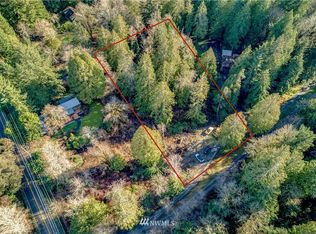
- $--1.2 acresLOT Ne #B, Bainbridge Island, WA 98110Off Market
- $1,035,0004 bd3 ba2.1k sqft6955 NE Hidden Cove Rd, Bainbridge Island, WA 98110Sold



Get pre-qualified for a loan
At Zillow Home Loans, we can pre-qualify you in as little as 5 minutes with no impact to your credit score.An equal housing lender. NMLS #10287.
