**Under contract-accepting backup offers** 5 BR/3 BA/2 CG 2712 SF pool home on nearly 1/3 acre just 5 minutes to the Gulf beaches yet tucked inside a non flood, non-evacuation zone! UPGRADES include: -brand new luxury plank flooring throughout -complete interior repaint -updated bathrooms -refinished countertops - resurfaced pool deck This spacious home has it all! A split bedroom floor plan with a large living room, expansive eat-in kitchen and a massive great room with soaring ceilings and a cozy wood burning fireplace. A west-facing screen enclosed pool and jacuzzi– perfect for relaxing and enjoying those beautiful Florida sunsets! An oversized 2 car garage, extra large laundry room and spacious backyard offering tons of storage space. (There’s even room for a boat or RV) Located in a beautiful, walkable neighborhood near top-rated schools, restaurants, shopping, medical facilities, and just 30 minutes to Tampa International Airport, this home blends convenience and lifestyle. Don’t miss this one! It is truly an unbeatable value! For HOA info visit: hillcrestmanorhoa.org
Sold for $684,000
$684,000
13986 Bonnie Brae Dr, Largo, FL 33774
5beds
2,712sqft
Single Family Residence
Built in 1972
0.3 Acres Lot
$674,000 Zestimate®
$252/sqft
$5,093 Estimated rent
Home value
$674,000
$613,000 - $741,000
$5,093/mo
Zestimate® history
Owner options
List your home for rent
$5,093/mo
Rent Zestimate®
Find your next renter with Zillow Rental Manager. Plus, with online applications, you can quickly screen prospective tenants – for free.
$5,093/mo
Rent Zestimate®
Refinance and save
$4,670/mo
Est. payment
Refinancing to a lower rate could help reduce your monthly payments and save thousands over the life of the loan.
$4,670/mo
Est. payment
Explore your selling options
Work with a Zillow partner agent
Leverage their expertise and Zillow's premium Showcase listings to get your home seen by more buyers.
Get startedList with your own agent
Get your home in front of millions of buyers by listing it on Zillow.
Learn how to do itSell it yourself
Take full control of how buyers see your home on Zillow by listing For Sale by Owner (FSBO).
List your homeWhat's special
Extra large laundry roomSpacious backyardRefinished countertopsResurfaced pool deckMassive great roomComplete interior repaintTons of storage space
Zillow last checked:
Listing updated:
Listed by:
Linda Zubek 727-595-6078,
HOME RENTALS & REALTY INC 727-595-6078
Bought with:
Linda Zubek, 512086
HOME RENTALS & REALTY INC
Source: Stellar MLS,MLS#: TB8402388 Originating MLS: Suncoast Tampa
Originating MLS: Suncoast Tampa
Facts & features
Interior
Bedrooms & bathrooms
- Bedrooms: 5
- Bathrooms: 3
- Full bathrooms: 3
Rooms
- Room types: Attic, Family Room, Living Room, Great Room, Utility Room
Primary bedroom
- Features: Ceiling Fan(s), Walk-In Closet(s)
- Level: First
- Area: 186.2 Square Feet
- Dimensions: 14x13.3
Bedroom 1
- Features: Ceiling Fan(s), Built-in Closet
- Level: First
- Area: 132 Square Feet
- Dimensions: 12x11
Bedroom 2
- Features: Ceiling Fan(s), Built-in Closet
- Level: First
- Area: 143 Square Feet
- Dimensions: 13x11
Bedroom 3
- Features: Ceiling Fan(s), Built-in Closet
- Level: First
- Area: 133.9 Square Feet
- Dimensions: 13x10.3
Bedroom 4
- Features: Ceiling Fan(s), Built-in Closet
- Level: First
- Area: 150 Square Feet
- Dimensions: 15x10
Bedroom 5
- Features: Ceiling Fan(s), Built-in Closet
- Level: First
- Area: 240 Square Feet
- Dimensions: 15x16
Primary bathroom
- Features: Tub With Shower, Linen Closet
- Level: First
Bathroom 1
- Features: Tub With Shower, Linen Closet
- Level: First
Bathroom 2
- Features: Tub With Shower, Linen Closet
- Level: First
Foyer
- Features: Coat Closet
- Level: First
- Area: 47.5 Square Feet
- Dimensions: 9.5x5
Great room
- Features: Ceiling Fan(s)
- Level: First
- Area: 374 Square Feet
- Dimensions: 22x17
Kitchen
- Features: Kitchen Island
- Level: First
- Area: 270.6 Square Feet
- Dimensions: 12.3x22
Laundry
- Features: Built-In Shelving
- Level: First
- Area: 85.49 Square Feet
- Dimensions: 10.3x8.3
Living room
- Features: Ceiling Fan(s)
- Level: First
- Area: 280 Square Feet
- Dimensions: 14x20
Heating
- Central, Electric, Heat Pump
Cooling
- Central Air
Appliances
- Included: Dishwasher, Electric Water Heater, Ice Maker, Range, Range Hood, Refrigerator
- Laundry: Electric Dryer Hookup, Laundry Room, Washer Hookup
Features
- Ceiling Fan(s), Eating Space In Kitchen, High Ceilings, Open Floorplan, Primary Bedroom Main Floor, Solid Wood Cabinets, Split Bedroom, Thermostat, Vaulted Ceiling(s), Walk-In Closet(s)
- Flooring: Ceramic Tile, Luxury Vinyl, Slate
- Doors: Sliding Doors
- Windows: Blinds, Window Treatments
- Has fireplace: Yes
- Fireplace features: Family Room, Masonry, Wood Burning
Interior area
- Total structure area: 3,412
- Total interior livable area: 2,712 sqft
Property
Parking
- Total spaces: 2
- Parking features: Driveway, Garage Faces Side, Ground Level, Off Street, Oversized
- Attached garage spaces: 2
- Has uncovered spaces: Yes
Features
- Levels: One
- Stories: 1
- Patio & porch: Deck, Screened
- Exterior features: Lighting, Sidewalk
- Has private pool: Yes
- Pool features: Deck, Gunite, In Ground, Lighting, Screen Enclosure
- Has spa: Yes
- Spa features: Heated, In Ground
- Fencing: Vinyl,Wood
- Has view: Yes
- View description: Pool
Lot
- Size: 0.3 Acres
- Dimensions: 122.5 x 10⁷
- Features: Corner Lot, In County, Landscaped, Oversized Lot, Sidewalk, Unincorporated
- Residential vegetation: Mature Landscaping, Trees/Landscaped
Details
- Parcel number: 183015399510000060
- Zoning: R-2
- Special conditions: None
Construction
Type & style
- Home type: SingleFamily
- Architectural style: Ranch
- Property subtype: Single Family Residence
Materials
- Block, Stucco
- Foundation: Slab
- Roof: Concrete,Tile
Condition
- Completed
- New construction: No
- Year built: 1972
Utilities & green energy
- Sewer: Public Sewer
- Water: Public
- Utilities for property: Cable Connected, Electricity Connected, Phone Available, Propane, Public, Sewer Connected, Water Connected
Community & HOA
Community
- Features: Deed Restrictions, Sidewalks
- Security: Smoke Detector(s)
- Pet fee: $0 monthly
- Subdivision: HILLCREST MANOR
HOA
- Has HOA: Yes
- HOA fee: $5 monthly
- HOA name: Hillcrest Manor HOA
Location
- Region: Largo
Financial & listing details
- Price per square foot: $252/sqft
- Tax assessed value: $532,853
- Annual tax amount: $4,419
- Date on market: 7/1/2025
- Cumulative days on market: 162 days
- Listing terms: Cash,Conventional,FHA,VA Loan
- Ownership: Fee Simple
- Total actual rent: 0
- Electric utility on property: Yes
- Road surface type: Paved, Asphalt
Price history
| Date | Event | Price |
|---|---|---|
| 10/28/2025 | Sold | $684,000-2.3%$252/sqft |
Source:  Stellar MLS #TB8402388 Report a problem Stellar MLS #TB8402388 Report a problem | ||
| 9/24/2025 | Pending sale | $699,900$258/sqft |
Source: Stellar MLS #TB8402388 Report a problem | ||
| 9/16/2025 | Price change | $699,900-5.4%$258/sqft |
Source: Stellar MLS #TB8402388 Report a problem | ||
| 9/9/2025 | Price change | $739,900+6.5%$273/sqft |
Source: Stellar MLS #TB8402388 Report a problem | ||
| 8/22/2025 | Price change | $695,000-2.1%$256/sqft |
Source: Stellar MLS #TB8402388 Report a problem | ||
| 8/9/2025 | Price change | $709,900+9.2%$262/sqft |
Source: Stellar MLS #TB8402388 Report a problem | ||
| 7/10/2025 | Price change | $649,900-6.5%$240/sqft |
Source: Stellar MLS #TB8402388 Report a problem | ||
| 7/1/2025 | Listed for sale | $695,000+3%$256/sqft |
Source: Stellar MLS #TB8402388 Report a problem | ||
| 5/7/2025 | Listing removed | $675,000$249/sqft |
Source: Stellar MLS #TB8340622 Report a problem | ||
| 4/11/2025 | Price change | $675,000-2.9%$249/sqft |
Source: Stellar MLS #TB8340622 Report a problem | ||
| 3/15/2025 | Price change | $695,000-2.8%$256/sqft |
Source: Stellar MLS #TB8340622 Report a problem | ||
| 3/12/2025 | Listed for sale | $715,000-1.4%$264/sqft |
Source: Stellar MLS #TB8340622 Report a problem | ||
| 3/11/2025 | Listing removed | $724,900$267/sqft |
Source: Stellar MLS #TB8355615 Report a problem | ||
| 2/27/2025 | Listed for sale | $724,900+1.4%$267/sqft |
Source: Stellar MLS #TB8355615 Report a problem | ||
| 2/15/2025 | Listing removed | $715,000$264/sqft |
Source: Stellar MLS #TB8340622 Report a problem | ||
| 1/30/2025 | Price change | $715,000-10.6%$264/sqft |
Source: Stellar MLS #TB8340622 Report a problem | ||
| 1/26/2025 | Price change | $799,900-11.1%$295/sqft |
Source: Stellar MLS #TB8340622 Report a problem | ||
| 1/19/2025 | Listed for sale | $899,900$332/sqft |
Source: Stellar MLS #TB8340622 Report a problem | ||
Public tax history
| Year | Property taxes | Tax assessment |
|---|---|---|
| 2024 | $4,419 +2.7% | $278,675 +3% |
| 2023 | $4,301 +6.2% | $270,558 +3% |
| 2022 | $4,049 -1.5% | $262,678 +3% |
| 2021 | $4,112 +0.1% | $255,027 +1.4% |
| 2020 | $4,108 +1.5% | $251,506 +2.3% |
| 2019 | $4,048 | $245,851 +1.9% |
| 2018 | $4,048 +3.7% | $241,267 +2.1% |
| 2017 | $3,902 +1.2% | $236,305 +2.1% |
| 2016 | $3,854 -1.6% | $231,445 +0.7% |
| 2015 | $3,917 +0.5% | $229,836 +0.8% |
| 2014 | $3,899 +0.4% | $228,012 +1.5% |
| 2013 | $3,883 +5.2% | $224,642 +1.7% |
| 2012 | $3,689 | $220,887 +3% |
| 2011 | -- | $214,453 +1.5% |
| 2010 | -- | $211,284 +2.7% |
| 2009 | -- | $205,729 +0.1% |
| 2008 | $3,216 | $205,523 +3% |
| 2007 | -- | $199,537 -29.3% |
| 2005 | -- | $282,100 +15.8% |
| 2004 | $3,371 +101.3% | $243,700 +69.6% |
| 2003 | $1,674 +6.1% | $143,700 +0.7% |
| 2002 | $1,578 +8.2% | $142,700 +12.6% |
| 2001 | $1,458 +5.9% | $126,700 +16.7% |
| 2000 | $1,378 | $108,600 |
Find assessor info on the county website
Neighborhood: Hillcrest Manor
Nearby homes
- $528,700-- bd2 ba1.8k sqft13946 Bonnie Brae Dr, Largo, FL 33774Off Market
- $568,4004 bd2 ba1.7k sqft13983 Pinecrest Dr, Largo, FL 33774Off Market
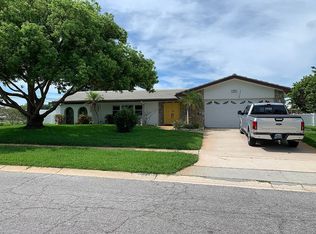
- $513,3003 bd2 ba1.6k sqft13967 Pinecrest Dr, Largo, FL 33774Off Market
- $549,7002 bd2 ba2.5k sqft13985 Bonnie Brae Dr, Largo, FL 33774Off Market

- $638,9003 bd3 ba2.1k sqft13916 Bonnie Brae Dr, Largo, FL 33774Off Market
- $521,2003 bd2 ba1.5k sqft13945 Bonnie Brae Dr, Largo, FL 33774Off Market
- $487,500-- bd3 ba2.5k sqft11070 Oakhurst Rd, Largo, FL 33774Off Market
- $740,0004 bd2 ba2.2k sqft13935 Pinecrest Dr, Largo, FL 33774Sold
Nearby schools
GreatSchools rating
- 10/10Oakhurst Elementary SchoolGrades: PK-5Distance: 0.5 mi
- 7/10Seminole Middle SchoolGrades: 6-8Distance: 1.7 mi
- 4/10Seminole High SchoolGrades: 9-12Distance: 1.9 mi
Schools provided by the listing agent
- Elementary: Oakhurst Elementary-PN
- Middle: Seminole Middle-PN
- High: Seminole High-PN
Source: Stellar MLS. This data may not be complete. We recommend contacting the local school district to confirm school assignments for this home.
Get a cash offer in 3 minutes
Find out how much your home could sell for in as little as 3 minutes with a no-obligation cash offer.
Estimated market value
$674,000
Get a cash offer in 3 minutes
Find out how much your home could sell for in as little as 3 minutes with a no-obligation cash offer.
Estimated market value
$674,000
- Florida
- Pinellas County
- Largo
- 33774
- Hillcrest Manor
- 13986 Bonnie Brae Dr
Nearby cities
Nearby neighborhoods
Nearby zip codes
Other Largo Topics
