Skip main navigation
Active with contingency
  • Price cut: $10K (8/14)
    $230,000

    13986 Herald Way, Apple Valley, MN 55124

    2beds
    1,262sqft
    : 
    $1,780/mo
    Get pre-qualified
    (TH) Quad/4 Corners
    Built in 1980
    6,882 Square Feet Lot
    $230,200 Zestimate®
    $182/sqft
    $357/mo HOA

    What's special

    Brand new flooringNew windowsFresh paint throughout
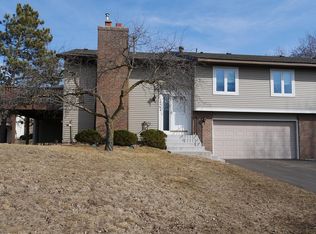
    Welcome home to 13986 Herald Way, a beautifully refreshed 2 bedroom, corner-unit townhouse in the heart of Apple Valley! Step inside to find brand new flooring and fresh paint throughout, along with new windows and a new patio door that flood the space with natural light. Cozy up by the fireplace on chilly Minnesota evenings, or head down out onto your private patio for easy indoor/outdoor living. A second bathroom is roughed in and ready for your personal touch, offering great potential to add value and customize to your needs. Beyond the front door, you're just minutes from everything Apple Valley has to offer: cool off at the Splash Valley Water Park, hit the links at Valleywood Golf Course, explore over 20 miles of trails at nearby Lebanon Hills Regional Park, or spend the day nose-to-nose with tigers at the Minnesota Zoo. With shopping and dining along Cedar Ave and easy access to Cedar and 35E, everything you need is just a short drive away. This colorful townhouse puts you close to it all while offering the low maintenance lifestyle you've been looking for.
    32 days
    |
    340
    |
    16
    |

    Likely to sell faster than

    Zillow last checked:

    Listing updated:

    Listed by:

    Katrina DeWit 612-381-7194,

    Compass

    Source: NorthstarMLS as distributed by MLS GRID,MLS#: 7111065MLS Logo

      Facts & features

      Interior

      Bedrooms & bathrooms
      • Bedrooms: 2
      • Bathrooms: 2
      • Full bathrooms: 1
      • 1/4 bathrooms: 1
      Bedroom
      • Level: Main
      • Area: 198 Square Feet
      • Dimensions: 18x11
      Bedroom 2
      • Level: Main
      • Area: 120 Square Feet
      • Dimensions: 12x10
      Dining room
      • Level: Main
      • Area: 96 Square Feet
      • Dimensions: 12x8
      Family room
      • Level: Lower
      • Area: 180 Square Feet
      • Dimensions: 15x12
      Family room
      • Level: Main
      • Area: 96 Square Feet
      • Dimensions: 12x8
      Living room
      • Level: Main
      • Area: 195 Square Feet
      • Dimensions: 15x13
      Heating
      • Forced Air
      Cooling
      • Central Air
      Appliances
      • Included: Dishwasher, Dryer, Range, Refrigerator, Washer
      • Laundry: Lower Level, Laundry Room
      Features
      • Basement: Finished,Full,Partially Finished,Walk-Out Access
      • Number of fireplaces: 1
      • Fireplace features: Family Room, Wood Burning
      Interior area
      • Total structure area: 1,448
      • Total interior livable area: 1,262 sqft
      • Finished area above ground: 1,012
      • Finished area below ground: 250
      Video & virtual tour

      Property

      Parking
      • Total spaces: 2
      • Parking features: Tuckunder Garage
      • Attached garage spaces: 2
      Accessibility
      • Accessibility features: None
      Features
      • Levels: Multi/Split
      • Patio & porch: Patio
      Lot
      • Size: 6,882 Square Feet
      • Dimensions: 72 x 92 x 75 x 97
      • Features: Near Public Transit, Corner Lot, Tree Coverage - Medium
      Details
      • Foundation area: 1012
      • Parcel number: 015677509200
      • Zoning description: Residential-Single Family

      Construction

      Type & style
      • Home type: Townhouse
      • Property subtype: (TH) Quad/4 Corners
      • Attached to another structure: Yes
      Materials
      • Roof: Age 8 Years or Less
      Condition
      • New construction: No
      • Year built: 1980

      Utilities & green energy

      • Gas: Natural Gas
      • Sewer: City Sewer/Connected
      • Water: City Water/Connected

      Community & HOA

      Community
      • Subdivision: Palomino Woods
      HOA
      • Has HOA: Yes
      • Amenities included: None
      • Services included: Maintenance Structure, Lawn Care, Professional Mgmt, Sanitation, Snow Removal
      • HOA fee: $357 monthly
      • HOA name: Network Management
      • HOA phone: 612-888-8313
      Location
      • Region: Apple Valley

      Financial & listing details

      • Price per square foot: $182/sqft
      • Tax assessed value: $251,100
      • Annual tax amount: $3,108
      • Date on market: 7/16/2026

        Estimated market value

        $230,200

        $219,000 - $242,000

        $1,867/mo

        Price history

        DateEventPrice
        8/14/2026Price change$230,000-4.2%$182/sqft
        Source: NorthstarMLS as distributed by MLS GRID #7111065 Report a problem
        7/16/2026Listed for sale$240,000+152.9%$190/sqft
        Source: NorthstarMLS as distributed by MLS GRID #7111065 Report a problem
        11/22/2010Sold$94,900-4.1%$75/sqft
        Source: Lake Superior Area Realtors as distributed by MLS GRID #1111044 Report a problem
        6/11/2010Listing removed$99,000$78/sqft
        Source: RE/MAX Results #3855053 Report a problem
        2/2/2010Price change$99,000-9.2%$78/sqft
        Source: RE/MAX Results Inc #3855053 Report a problem
        12/9/2009Price change$109,000-8.4%$86/sqft
        Source: RE/MAX Results Inc #3855053 Report a problem
        11/12/2009Listed for sale$119,000+8.2%$94/sqft
        Source: RE/MAX Results Inc #3855053 Report a problem
        11/17/1999Sold$110,000+64.4%$87/sqft
        Source: Public Record Report a problem
        4/11/1996Sold$66,900$53/sqft
        Source: Public Record Report a problem

        Public tax history

        YearProperty taxesTax assessment
        2024$2,956 +9.6%$251,100 +5.7%
        2023$2,696 +14.2%$237,600 +1.8%
        2022$2,360 +2.7%$233,300 +10.8%
        2021$2,298 +4.5%$210,500 +17.5%
        2020$2,200 +3.1%$179,125 -4.8%
        2019$2,134 $188,100 +11.7%
        2018$2,134 +19.6%$168,400 +6.9%
        2017$1,784 +3.6%$157,500 +11.7%
        2016$1,722 +8.5%$141,000 +28.9%
        2015$1,587 +4.9%$109,365 +15.7%
        2014$1,513 +15.7%$94,541 +3.5%
        2013$1,308 +771.8%$91,380
        2012$150 -90.1%--
        2011$1,517 -16.8%--
        2010$1,823 +1.1%--
        2009$1,803 +7%--
        2008$1,685 -12.5%--
        2007$1,926 +2.3%--
        2006$1,883 +53.3%--
        2004$1,229 +6.5%--
        2003$1,154 +6.5%--
        2002$1,083 +4%--
        2001$1,042 --
        Find assessor info on the county website

        Monthly payment

        Est. payment

        Payment breakdown

        Explore the cost of this home by adjusting the details. Changes won't be saved.
        All calculations are estimates and provided by Zillow, Inc. for informational purposes only. Actual amounts may vary.
        HOA fees may include property taxes on listings classified as Co-Ops. Contact the listing agent and/or owner for fee details.
        See how much you could borrow to make a competitive offer.

        Climate risks

        Neighborhood: Alimagnet

        Getting around

        14 / 100
        Car-Dependent
        45 / 100
        Somewhat Bikeable

        Nearby schools

        GreatSchools rating

        A local agent can set up tours, give advice and negotiate with sellers.

        Browse local experts

        Similar homes