Skip main navigation
Off market
  • $1,113,600

    13986 Majestic Ct, Lake Oswego, OR 97035

    5beds
    5,500sqft
    Single Family Residence
    Built in ----
    -- sqft lot
    $1,113,600 Zestimate®
    $202/sqft
    $4,939 Estimated rent

    Home value

    $1,113,600

    $980,000 - $1.26M

    $4,939/mo

    Zestimate® history
    Loading
    Loading...

    Owner options

    List your home for rent

    $4,939/mo

    Rent Zestimate®

    Find your next renter with Zillow Rental Manager. Plus, with online applications, you can quickly screen prospective tenants – for free.

    Learn more

    $4,939/mo

    Rent Zestimate®

    Refinance and save

    $5,478/mo

    Est. payment

    Refinancing to a lower rate could help reduce your monthly payments and save thousands over the life of the loan.

    See today's rates

    $5,478/mo

    Est. payment

    Explore your selling options

    Work with a Zillow partner agent

    Leverage their expertise and Zillow's premium Showcase listings to get your home seen by more buyers.

    Get started

    List with your own agent

    Get your home in front of millions of buyers by listing it on Zillow.

    Learn how to do it

    Sell it yourself

    Take full control of how buyers see your home on Zillow by listing For Sale by Owner (FSBO).

    List your home

    What's special

    Cozy gas fireplaceFlexible living spaceCovered deckBonus roomWalk-in closetFrench doorsElegant formal dining room

    Welcome to this beautiful Lake Oswego residence featuring 5 bedrooms and 4 bathrooms, thoughtfully designed to accommodate every lifestyle. As you step inside, to the right you'll find an elegant formal dining room adorned with wainscoting and a cozy gas fireplace. Adjacent to the dining area is a spacious office with French doors, custom built-ins, and matching wainscotingperfect for working from home. The open-concept great room seamlessly blends the kitchen and family room. The chef's kitchen boasts stainless steel appliances, a large cook's island with a gas cooktop, and ample counter space. The family room includes a second gas fireplace and opens to a generous deck through a sliding door, creating a perfect indoor-outdoor entertaining flow. The luxurious main-level primary suite features a walk-in closet, jetted tub, walk-in shower with dual shower heads, and a double vanity. On the second level, you'll find a large family room with a fireplace and access to a covered deckideal for relaxing or hosting guests. The third level offers additional flexible living space including a bonus room, guest bedroom, and full bathroom. Ideally located, this home is just a short drive to New Seasons Market and within walking distance to Lake Oswego Middle and High Schoolsmaking it perfect for convenience and community living. With classic charm and modern functionality, this home is a must-see. Oak Creek Elementary Lake Oswego Middle School Lake Oswego High School Pets negotiable with bio and pet interview. No smoking or vaping allowed. Landscaping included. North Star requires proof of insurance of $1M (one million dollars) before move in. An approved application does not constitute contract or lease agreement with the management company or homeowner.

    This property is not currently displayed as for sale or rent on Zillow. This may be different from what's on other websites or public sources.
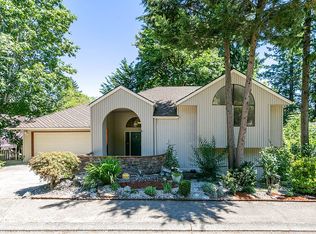
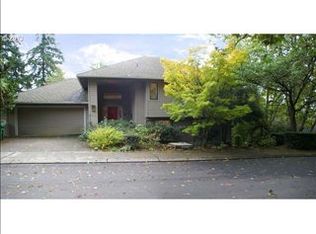
    Zillow last checked:

    Listing updated:

    Source: Zillow Rentals

    Facts & features

    Interior

    Bedrooms & bathrooms
    • Bedrooms: 5
    • Bathrooms: 4
    • Full bathrooms: 4
    Rooms
    • Room types: Breakfast Nook, Dining Room, Family Room, Office, Recreation Room
    Heating
    • Fireplace
    Cooling
    • Central Air, Ceiling Fan
    Appliances
    • Included: Dryer, Microwave, Range Oven, Washer
    • Laundry: In Unit, Shared
    Features
    • Ceiling Fan(s), Range/Oven, Storage, Vaulted Ceiling(s), Walk In Closet, Walk-In Closet(s)
    • Flooring: Hardwood, Tile
    • Windows: Skylight(s)
    • Has basement: Yes
    • Attic: Yes
    • Has fireplace: Yes
    Interior area
    • Total interior livable area: 5,500 sqft

    Property

    Parking
    • Parking features: Attached, On Street
    • Has attached garage: Yes
    • Details: Contact manager
    Features
    • Exterior features: Balcony, Diswasher, Driveway Parking, Garbage Compactor, Granite/Quartz Countertops, High-speed Internet Ready, Irrigation System, Landscaping included in rent, Lawn/Yard, Living Room, Primary Bathroom, Range/Oven, Refrigerator/Freezer, Stainless Steel Appliances, Tankless Hot Water Heater, Walk In Closet
    • Has spa: Yes
    • Spa features: Hottub Spa
    Details
    • Parcel number: 00215118

    Construction

    Type & style
    • Home type: SingleFamily
    • Property subtype: Single Family Residence

    Community & HOA

    Community
    • Deposit fee: $4,700
    Location
    • Region: Lake Oswego

    Financial & listing details

    • Price per square foot: $202/sqft
    • Tax assessed value: $1,104,848
    • Annual tax amount: $12,412
    • Date on market: 7/20/2025
    • Lease term: Contact For Details

    Price history

    DateEventPrice
    8/5/2025Listing removed$4,700$1/sqft
    Source: Zillow Rentals Report a problem
    7/25/2025Price change$4,700-5.9%$1/sqft
    Source: Zillow Rentals Report a problem
    7/21/2025Listed for rent$4,995$1/sqft
    Source: Zillow Rentals Report a problem
    6/13/2025Listing removed$4,995$1/sqft
    Source: Zillow Rentals Report a problem
    6/4/2025Price change$4,995-5.8%$1/sqft
    Source: Zillow Rentals Report a problem
    5/13/2025Price change$5,300-3.6%$1/sqft
    Source: Zillow Rentals Report a problem
    5/2/2025Listed for rent$5,500$1/sqft
    Source: Zillow Rentals Report a problem
    12/1/1992Sold$265,000$48/sqft
    Source: Agent Provided Report a problem

    Public tax history

    YearProperty taxesTax assessment
    2025$12,412 +2.7%$646,330 +3%
    2024$12,081 +3%$627,505 +3%
    2023$11,726 +3.1%$609,229 +3%
    2022$11,378 +8.3%$591,485 +3%
    2021$10,509 +2.6%$574,258 +3%
    2020$10,245 +2.5%$557,533 +3%
    2019$9,993 +5.2%$541,295 +3%
    2018$9,503 $525,529 +3%
    2017$9,503 +13.8%$510,222 +3%
    2016$8,348 $495,361 +3%
    2015$8,348 +4.5%$480,933 +3%
    2014$7,986 +7.2%$466,925 +3%
    2013$7,451 +2.5%$453,325 +3%
    2012$7,269 -0.4%$440,121 +3%
    2011$7,300 +1.2%$427,302 +3%
    2010$7,211 +1.1%$414,856 +3%
    2009$7,136 +6.7%$402,773 +3%
    2008$6,689 +4.6%$391,042 +3%
    2007$6,394 +4.3%$379,652 +3%
    2006$6,128 +0.3%$368,594 +3%
    2005$6,110 +4.1%$357,858 +3%
    2004$5,872 +4.9%$347,435 +3%
    2003$5,600 +4.4%$337,316 +3%
    2002$5,364 +2.2%$327,491 +3%
    2001$5,249 +14.8%$317,952 +3%
    2000$4,572 $308,691
    Find assessor info on the county website

    Neighborhood: John's Woods

    Nearby schools

    GreatSchools rating
    Get a cash offer in 3 minutes
    Find out how much your home could sell for in as little as 3 minutes with a no-obligation cash offer.
    Estimated market value
    $1,113,600
    Get a cash offer in 3 minutes
    Find out how much your home could sell for in as little as 3 minutes with a no-obligation cash offer.
    Estimated market value
    $1,113,600