Skip main navigation
Sold
  • $1,580,000

    13986 Salsbury Creek Dr, Carmel, IN 46032

    5beds
    8,181sqft
    Residential, Single Family Residence
    Built in 2005
    0.6 Acres Lot
    $1,581,200 Zestimate®
    $193/sqft
    $6,799 Estimated rent

    Home value

    $1,581,200

    $1.50M - $1.66M

    $6,799/mo

    Zestimate® history
    Loading
    Loading...

    Owner options

    List your home for rent

    $6,799/mo

    Rent Zestimate®

    Find your next renter with Zillow Rental Manager. Plus, with online applications, you can quickly screen prospective tenants – for free.

    Learn more

    $6,799/mo

    Rent Zestimate®

    Refinance and save

    $9,065/mo

    Est. payment

    Refinancing to a lower rate could help reduce your monthly payments and save thousands over the life of the loan.

    See today's rates

    $9,065/mo

    Est. payment

    Explore your selling options

    Work with a Zillow partner agent

    Leverage their expertise and Zillow's premium Showcase listings to get your home seen by more buyers.

    Get started

    List with your own agent

    Get your home in front of millions of buyers by listing it on Zillow.

    Learn how to do it

    Sell it yourself

    Take full control of how buyers see your home on Zillow by listing For Sale by Owner (FSBO).

    List your home

    What's special

    Fully finished lower levelLakefront estateYear-round outdoor livingWet barExceptional craftsmanship throughoutFive bedroomsSpa bath
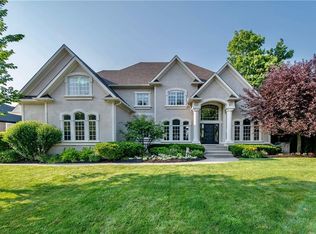
    Nestled within Carmel's exclusive Woods at Williams Creek community, this magnificent over 8,000 sq ft lakefront estate offers five bedrooms, six bathrooms, and an interior adorned with exceptional craftsmanship throughout. The expansive foyer welcomes you with soaring ceilings and an abundance of natural light - with serene lake views visible at the moment you step inside. The gourmet kitchen flows seamlessly into the formal dining room, creating an entertainer's dream. A distinguished wood-paneled executive study provides the perfect work-from-home sanctuary. Retreat to the luxurious Owner's Suite, complete with a spa bath featuring a beautifully tiled walk-in shower and soaking tub. The fully finished lower level impresses with a wet bar, spacious living area with built-in cabinetry, a state-of-the-art home theater system (2024), and a private exercise room. Step outside to your private 0.6 acre lakeside oasis: a Trex Transcend deck, stamped concrete terrace with custom stonework and fire pit, an aluminum waterproof ceiling system, and professional landscape lighting - designed for year-round outdoor living. Located in the Carmel-Clay school district, minutes from Carmel's renowned Arts & Design District.

    Zillow last checked:

    Listing updated:

    Listed by:

    Jay O'Neil 317-848-0008,

    Circle Real Estate,

    Ryan O'Neil

    Bought with:

    Jennil Salazar

    Compass Indiana, LLC

    Source: MIBOR as distributed by MLS GRID,MLS#: 22098696MLS Logo

    Facts & features

    Interior

    Bedrooms & bathrooms
    • Bedrooms: 5
    • Bathrooms: 7
    • Full bathrooms: 5
    • 1/2 bathrooms: 2
    • Main level bathrooms: 2
    Primary bedroom
    • Level: Upper
    • Area: 480 Square Feet
    • Dimensions: 24x20
    Bedroom 2
    • Level: Upper
    • Area: 195 Square Feet
    • Dimensions: 15x13
    Bedroom 3
    • Level: Upper
    • Area: 330 Square Feet
    • Dimensions: 22x15
    Bedroom 4
    • Level: Upper
    • Area: 208 Square Feet
    • Dimensions: 16x13
    Bedroom 5
    • Level: Basement
    • Area: 168 Square Feet
    • Dimensions: 14x12
    Breakfast room
    • Level: Main
    • Area: 121 Square Feet
    • Dimensions: 11x11
    Exercise room
    • Level: Basement
    • Area: 195 Square Feet
    • Dimensions: 15x13
    Family room
    • Level: Main
    • Area: 240 Square Feet
    • Dimensions: 16x15
    Great room
    • Level: Main
    • Area: 437 Square Feet
    • Dimensions: 23x19
    Great room
    • Level: Basement
    • Area: 456 Square Feet
    • Dimensions: 24x19
    Kitchen
    • Level: Main
    • Area: 272 Square Feet
    • Dimensions: 17x16
    Laundry
    • Features: Tile-Ceramic
    • Level: Main
    • Area: 64 Square Feet
    • Dimensions: 8x8
    Library
    • Level: Main
    • Area: 195 Square Feet
    • Dimensions: 15x13
    Play room
    • Level: Basement
    • Area: 272 Square Feet
    • Dimensions: 17x16
    Heating
    • Forced Air, Natural Gas
    Cooling
    • Central Air
    Appliances
    • Included: Dishwasher, Disposal, Microwave, Gas Oven, Refrigerator, Double Oven, Exhaust Fan, Electric Water Heater
    • Laundry: Main Level
    Features
    • Attic Access, Built-in Features, High Ceilings, Walk-In Closet(s), Hardwood Floors, Wet Bar, Breakfast Bar, Entrance Foyer, High Speed Internet, Kitchen Island, Pantry
    • Flooring: Hardwood
    • Basement: Ceiling - 9+ feet,Daylight,Walk-Out Access
    • Attic: Access Only
    • Number of fireplaces: 3
    • Fireplace features: Family Room, Great Room
    Interior area
    • Total structure area: 8,181
    • Total interior livable area: 8,181 sqft
    • Finished area below ground: 2,273

    Property

    Parking
    • Total spaces: 4
    • Parking features: Attached, Concrete
    • Attached garage spaces: 4
    Features
    • Levels: Two
    • Stories: 2
    • Patio & porch: Deck, Covered
    • Exterior features: Sprinkler System
    • Has view: Yes
    • View description: Water
    • Has water view: Yes
    • Water view: Water
    • Waterfront features: Pond, Water View
    Lot
    • Size: 0.6 Acres
    • Features: Corner Lot, Mature Trees, Trees-Small (Under 20 Ft)
    Details
    • Parcel number: 290922015028000018
    • Horse amenities: None

    Construction

    Type & style
    • Home type: SingleFamily
    • Architectural style: Traditional
    • Property subtype: Residential, Single Family Residence
    Materials
    • Brick
    • Foundation: Concrete Perimeter
    Condition
    • New construction: No
    • Year built: 2005

    Utilities & green energy

    • Water: Public
    • Utilities for property: Sewer Connected

    Community & HOA

    Community
    • Subdivision: Woods At Williams Creek
    HOA
    • Has HOA: Yes
    • Services included: Association Home Owners, Entrance Common, Maintenance
    • HOA fee: $1,200 annually
    • HOA phone: 317-753-8735
    Location
    • Region: Carmel

    Financial & listing details

    • Price per square foot: $193/sqft
    • Tax assessed value: $1,262,600
    • Annual tax amount: $13,444
    • Date on market: 5/6/2026
    • Cumulative days on market: 44 days

    Price history

    DateEventPrice
    7/20/2026Sold$1,580,000-1.2%$193/sqft
    Source: MIBOR as distributed by MLS GRID #22098696 Report a problem
    6/23/2026Pending sale$1,599,999$196/sqft
    Source: MIBOR as distributed by MLS GRID #22098696 Report a problem
    5/28/2026Price change$1,599,999-3%$196/sqft
    Source: MIBOR as distributed by MLS GRID #22098696 Report a problem
    5/6/2026Listed for sale$1,650,000+24.5%$202/sqft
    Source: MIBOR as distributed by MLS GRID #22098696 Report a problem
    4/15/2022Sold$1,325,000-5%$162/sqft
    Source: MIBOR as distributed by MLS GRID #21839128 Report a problem
    3/3/2022Pending sale$1,395,000$171/sqft
    Source: MIBOR as distributed by MLS GRID #21839128 Report a problem
    2/23/2022Listed for sale$1,395,000$171/sqft
    Source: MIBOR as distributed by MLS GRID #21839128 Report a problem

    Public tax history

    YearProperty taxesTax assessment
    2025$13,444 +0.6%$1,262,600 +8.4%
    2024$13,362 +8.8%$1,164,500
    2023$12,285 +15.1%$1,164,500 +9.8%
    2022$10,675 -0.9%$1,060,200 +13.8%
    2021$10,767 +2.1%$932,000 -0.8%
    2020$10,547 +3.4%$939,900 +2.1%
    2019$10,199 +1.8%$920,500 +2%
    2018$10,019 +1.7%$902,600 +1.8%
    2017$9,848 +3.2%$886,800 -0.1%
    2016$9,546 +9%$887,300 +11.5%
    2014$8,759 -0.8%$795,900 -0.8%
    2013$8,830 -4.4%$802,200 -4.4%
    2012$9,241 -0.9%$838,900 +0.8%
    2011$9,323 -5.1%$831,900 -5%
    2010$9,824 +10.1%$876,000
    2009$8,921 -7.4%$876,000
    2007$9,630 -15.8%$876,000 +13.8%
    2006$11,433 $769,900 +128216.7%
    2005-- $600
    Find assessor info on the county website

    Neighborhood: 46032

    Nearby schools

    GreatSchools rating
    Get a cash offer in 3 minutes
    Find out how much your home could sell for in as little as 3 minutes with a no-obligation cash offer.
    Estimated market value
    $1,581,200
    Get a cash offer in 3 minutes
    Find out how much your home could sell for in as little as 3 minutes with a no-obligation cash offer.
    Estimated market value
    $1,581,200