Skip main navigation
Sold for $711,000
  • $711,000

    13987 Cabells Mill Dr, Centreville, VA 20120

    4beds
    1,722sqft
    Single Family Residence
    Built in 1982
    0.27 Acres Lot
    $718,700 Zestimate®
    $413/sqft
    $3,526 Estimated rent

    Home value

    $718,700

    $676,000 - $769,000

    $3,526/mo

    Zestimate® history
    Loading
    Loading...

    Owner options

    List your home for rent

    $3,526/mo

    Rent Zestimate®

    Find your next renter with Zillow Rental Manager. Plus, with online applications, you can quickly screen prospective tenants – for free.

    Learn more

    $3,526/mo

    Rent Zestimate®

    Refinance and save

    $4,575/mo

    Est. payment

    Refinancing to a lower rate could help reduce your monthly payments and save thousands over the life of the loan.

    See today's rates

    $4,575/mo

    Est. payment

    Explore your selling options

    Work with a Zillow partner agent

    Leverage their expertise and Zillow's premium Showcase listings to get your home seen by more buyers.

    Get started

    List with your own agent

    Get your home in front of millions of buyers by listing it on Zillow.

    Learn how to do it

    Sell it yourself

    Take full control of how buyers see your home on Zillow by listing For Sale by Owner (FSBO).

    List your home

    What's special

    Two-car garagePrivate fenced backyardSpacious new primary suiteSleek finishesScreened-in porchWalk-in closetGourmet kitchen
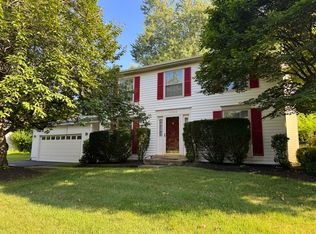
    **Motivated seller! Complimentary seller paid 13-month home warranty for added confidence in your new home. Welcome to Cabell’s Mill—a charming, tucked-away hamlet that feels peaceful and private while still being at the heart of it all, within the Chantilly High School Pyramid. This beautifully reimagined home, completely rebuilt after fire damage, offers the rare opportunity to enjoy brand-new construction within an established neighborhood. Every detail has been thoughtfully designed to blend modern comfort with timeless appeal. The main level of this split-foyer home showcases a bright and open concept floor plan, where the kitchen, dining, and living spaces flow together seamlessly—an ideal setting for entertaining or gathering with family. The gourmet kitchen is brand new, featuring sleek finishes, abundant counter space, and room for everyone to gather around. Step outside to enjoy your morning coffee on the screened-in porch, or unwind at the end of the day in the private, fenced backyard. A redesigned layout creates a spacious new primary suite, complete with a full bathroom and a walk-in closet. A convenient half bath finishes this level. The lower level offers versatility and comfort with three generously sized bedrooms that share a stylishly updated full bath. A thoughtfully placed laundry and mudroom connects directly to the two-car garage, which has also been recently finished, adding both function and polish. Cabell’s Mill is perfectly situated between Fair Lakes and the 66/28 interchange, providing quick access to the 66 Express Lanes for easy commuting. Nature lovers will appreciate nearby Ellanor C. Lawnence Park with its winding trails and scenic views, while shopping, dining, and entertainment options are just minutes away. Cabell's Mill residents enjoy a low HOA, which is currently funding a new playground down the street. This home truly combines the tranquility of a quiet community with the convenience of Northern Virginia living.

    Zillow last checked:

    Listing updated:

    Listed by:

    Courtney Stone 703-595-8349,

    Pearson Smith Realty LLC

    Bought with:

    Jesse Fauteux, 0225220167

    RE/MAX Allegiance

    Source: Bright MLS,MLS#: VAFX2269068MLS Logo

    Facts & features

    Interior

    Bedrooms & bathrooms
    • Bedrooms: 4
    • Bathrooms: 3
    • Full bathrooms: 2
    • 1/2 bathrooms: 1
    • Main level bathrooms: 2
    • Main level bedrooms: 1
    Basement
    • Area: 800
    Heating
    • Forced Air, Heat Pump, Electric
    Cooling
    • Central Air, Ceiling Fan(s), Electric
    Appliances
    • Included: Microwave, Dryer, Washer, Dishwasher, Disposal, Refrigerator, Ice Maker, Cooktop, Electric Water Heater
    Features
    • Combination Kitchen/Dining, Kitchen - Country, Kitchen - Table Space, Open Floorplan
    • Windows: Bay/Bow
    • Basement: Full,Connecting Stairway,Heated,Partially Finished,Side Entrance,Sump Pump
    • Has fireplace: No
    Interior area
    • Total structure area: 1,722
    • Total interior livable area: 1,722 sqft
    • Finished area above ground: 922
    • Finished area below ground: 800

    Property

    Parking
    • Total spaces: 2
    • Parking features: Garage Faces Front, Garage Door Opener, Oversized, Asphalt, Attached
    • Attached garage spaces: 2
    • Has uncovered spaces: Yes
    Accessibility
    • Accessibility features: None
    Features
    • Levels: Split Foyer,Two
    • Stories: 2
    • Patio & porch: Screened, Porch, Deck, Patio
    • Pool features: None
    Lot
    • Size: 0.27 Acres
    Details
    • Additional structures: Above Grade, Below Grade
    • Parcel number: 0542 04 0012
    • Zoning: 130
    • Special conditions: Standard

    Construction

    Type & style
    • Home type: SingleFamily
    • Property subtype: Single Family Residence
    Materials
    • Vinyl Siding
    • Foundation: Concrete Perimeter
    • Roof: Architectural Shingle
    Condition
    • Excellent
    • New construction: No
    • Year built: 1982

    Utilities & green energy

    • Sewer: Public Sewer
    • Water: Public

    Community & HOA

    Community
    • Subdivision: Cabells Mill
    HOA
    • Has HOA: Yes
    • HOA fee: $160 annually
    • HOA name: CABELLS MILL
    Location
    • Region: Centreville

    Financial & listing details

    • Price per square foot: $413/sqft
    • Tax assessed value: $602,940
    • Annual tax amount: $6,970
    • Date on market: 9/26/2025
    • Listing agreement: Exclusive Right To Sell
    • Ownership: Fee Simple

    Price history

    DateEventPrice
    11/24/2025Sold$711,000-1.8%$413/sqft
    Source: Bright MLS #VAFX2269068 Report a problem
    10/30/2025Contingent$724,000$420/sqft
    Source: Bright MLS #VAFX2269068 Report a problem
    10/23/2025Price change$724,000-3.3%$420/sqft
    Source: Bright MLS #VAFX2269068 Report a problem
    10/10/2025Price change$749,000-1.4%$435/sqft
    Source: Bright MLS #VAFX2269068 Report a problem
    9/26/2025Listed for sale$760,000+60%$441/sqft
    Source: Bright MLS #VAFX2269068 Report a problem
    5/7/2019Sold$475,000+24.8%$276/sqft
    Source: Public Record Report a problem
    2/28/2013Sold$380,750-2%$221/sqft
    Source: Public Record Report a problem
    11/18/2012Price change$388,500-2.5%$226/sqft
    Source: Coldwell Banker Residential Brokerage - Fairfax #FX7921282 Report a problem
    9/30/2012Price change$398,500-4%$231/sqft
    Source: Coldwell Banker Residential Brokerage - Fairfax #FX7921282 Report a problem
    7/28/2012Listed for sale$415,000$241/sqft
    Source: Coldwell Banker Residential Brokerage - Fairfax #FX7921282 Report a problem

    Public tax history

    YearProperty taxesTax assessment
    2025$6,970 +0.7%$602,940 +0.9%
    2024$6,924 +8.4%$597,710 +5.6%
    2023$6,388 +1.3%$566,070 +2.7%
    2022$6,306 $551,440 +14.7%
    2021-- $480,960 +6%
    2020$5,372 +3.2%$453,920 +3.2%
    2019$5,206 +3.3%$439,850 +3.3%
    2018$5,038 +5.2%$425,680 +3.2%
    2017$4,787 +2.2%$412,350 +2%
    2016$4,685 +13.2%$404,380 +9%
    2015$4,140 +0.2%$370,990
    2014$4,131 $370,990 +10.6%
    2013-- $335,510 +3%
    2012-- $325,760
    2011-- $325,760 +4.6%
    2010-- $311,540 -6.2%
    2009-- $332,120 -16.8%
    2008-- $399,240 -9.3%
    2007-- $440,150 +70.1%
    2003-- $258,725 +13%
    2002-- $228,960 +24%
    2001-- $184,645
    Find assessor info on the county website

    Neighborhood: 20120

    Nearby schools

    GreatSchools rating
    Schools provided by the listing agent
    • Elementary: Poplar Tree
    • Middle: Rocky Run
    • High: Chantilly
    • District: Fairfax County Public Schools

    Source: Bright MLS. This data may not be complete. We recommend contacting the local school district to confirm school assignments for this home.

    Get a cash offer in 3 minutes
    Find out how much your home could sell for in as little as 3 minutes with a no-obligation cash offer.
    Estimated market value
    $718,700
    Get a cash offer in 3 minutes
    Find out how much your home could sell for in as little as 3 minutes with a no-obligation cash offer.
    Estimated market value
    $718,700