Designed to inspire and crafted to impress! From the high ceilings, to cedar accent beams, to an abundance of natural light, this is one to see! The generous layout offers water views from six rooms starting with a welcoming foyer, gathering room w/ double fireplace, inviting family room overlooking the kitchen, a separate dining room, and separate primary bedroom with a spa-like bathroom (dbl closets, dbl vanities, sep walk-in shower, and soaking tub).Two secondary bedrooms downstairs, plus the large fourth bedroom upstairs with private bathroom (ideal as a bonus room). The stylish kitchen features a spacious island, shaker hardwood soft-close cabinets, custom cedar shelving for a separate coffee bar, and an abundance of cabinets with glass tile backsplashes. Enjoy quiet mornings and evenings on the spacious screened lanai, overlooking the tranquil pond (with the marsh at a distance!), fenced backyard, and pavered walkway and sundeck. There is room for a pool (drawing available)! This home was completely remodeled in 2022, including new kitchen and baths, new flooring, new lighting, new windows. In 2024 a new water heater and new second-floor HVAC. Also, in 2024 a driveway was pavered and new lanai screens installed. The main HVAC in 2016, and roof in 2015. Other features include waterproof flooring throughout, built-in wine cooler, ceiling fans, window blinds, oversized garage, and more. Quiet cul-de-sac street! Desirable Marsh Sound offers a community pool and playground, and is conveniently located near the Beaches, Mayo Clinic and Hospital, St. Johns Town Center, shopping, stores, and much more. Truly a great place to call "home!"
Closed
$759,000
13989 CANOPY OVERLOOK Court, Jacksonville, FL 32224
4beds
2,539sqft
Single Family Residence
Built in 1998
9,583 Square Feet Lot
$756,400 Zestimate®
$299/sqft
$3,480 Estimated rent
Home value
$756,400
$719,000 - $794,000
$3,480/mo
Zestimate® history
Owner options
List your home for rent
$3,480/mo
Rent Zestimate®
Find your next renter with Zillow Rental Manager. Plus, with online applications, you can quickly screen prospective tenants – for free.
$3,480/mo
Rent Zestimate®
Refinance and save
$5,913/mo
Est. payment
Refinancing to a lower rate could help reduce your monthly payments and save thousands over the life of the loan.
$5,913/mo
Est. payment
Explore your selling options
Work with a Zillow partner agent
Leverage their expertise and Zillow's premium Showcase listings to get your home seen by more buyers.
Get startedList with your own agent
Get your home in front of millions of buyers by listing it on Zillow.
Learn how to do itSell it yourself
Take full control of how buyers see your home on Zillow by listing For Sale by Owner (FSBO).
List your homeWhat's special
Spacious islandAbundance of natural lightHigh ceilingsOversized garageCedar accent beamsCeiling fansFenced backyard
Zillow last checked:
Listing updated:
Listed by:
Michael Morris 904-260-4550,
RE/MAX SPECIALISTS 904-260-4550
Bought with:
RICHARD TRENDEL III, 3159961
PETRA MANAGEMENT INC.
Source: realMLS,MLS#: 2131098
Facts & features
Interior
Bedrooms & bathrooms
- Bedrooms: 4
- Bathrooms: 3
- Full bathrooms: 3
Primary bedroom
- Level: Main
- Area: 231 Square Feet
- Dimensions: 16.50 x 14.00
Bedroom 2
- Level: Main
- Area: 144 Square Feet
- Dimensions: 12.00 x 12.00
Bedroom 3
- Level: Main
- Area: 120 Square Feet
- Dimensions: 12.00 x 10.00
Bedroom 4
- Level: Second
- Area: 228 Square Feet
- Dimensions: 19.00 x 12.00
Dining room
- Level: Main
- Area: 132 Square Feet
- Dimensions: 12.00 x 11.00
Family room
- Level: Main
- Area: 263.5 Square Feet
- Dimensions: 17.00 x 15.50
Kitchen
- Level: Main
- Area: 238 Square Feet
- Dimensions: 17.00 x 14.00
Living room
- Level: Main
- Area: 234 Square Feet
- Dimensions: 18.00 x 13.00
Heating
- Central, Electric
Cooling
- Central Air, Electric
Appliances
- Included: Dishwasher, Disposal, Electric Cooktop, Electric Oven, Electric Range, Electric Water Heater, Ice Maker, Microwave, Refrigerator, Wine Cooler
- Laundry: Electric Dryer Hookup, In Unit, Washer Hookup
Features
- Breakfast Bar, Built-in Features, Butler Pantry, Ceiling Fan(s), Eat-in Kitchen, Entrance Foyer, Guest Suite, Kitchen Island, Open Floorplan, Primary Bathroom -Tub with Separate Shower, Master Downstairs, Split Bedrooms, Vaulted Ceiling(s), Walk-In Closet(s)
- Flooring: Vinyl, Wood
- Number of fireplaces: 1
- Fireplace features: Double Sided, Wood Burning
Interior area
- Total interior livable area: 2,539 sqft
Property
Parking
- Total spaces: 2
- Parking features: Attached, Garage, Garage Door Opener
- Attached garage spaces: 2
Features
- Levels: Two
- Stories: 2
- Patio & porch: Covered, Patio, Porch, Rear Porch, Screened
- Fencing: Back Yard
- Has view: Yes
- View description: Pond
- Has water view: Yes
- Water view: Pond
- Waterfront features: Pond
Lot
- Size: 9,583 Square Feet
- Dimensions: 80' x 120'
- Features: Cul-De-Sac, Dead End Street
Details
- Parcel number: 1673331150
- Zoning description: Single Family
Construction
Type & style
- Home type: SingleFamily
- Architectural style: Other
- Property subtype: Single Family Residence
Materials
- Frame, Stucco
- Roof: Shingle
Condition
- Updated/Remodeled
- New construction: No
- Year built: 1998
Utilities & green energy
- Sewer: Public Sewer
- Water: Public
- Utilities for property: Cable Connected, Electricity Connected, Sewer Connected, Water Connected
Community & HOA
Community
- Security: Smoke Detector(s)
- Subdivision: Marsh Sound
HOA
- Has HOA: Yes
- Amenities included: Pool, Management - Off Site, Playground
- Services included: Maintenance Grounds, Other
- HOA fee: $750 annually
- HOA name: Marsh Sound HOA
- HOA phone: 904-249-8599
Location
- Region: Jacksonville
Financial & listing details
- Price per square foot: $299/sqft
- Tax assessed value: $531,561
- Annual tax amount: $9,333
- Date on market: 2/20/2026
- Listing terms: Cash,Conventional,FHA,VA Loan
- Road surface type: Asphalt
Price history
| Date | Event | Price |
|---|---|---|
| 5/14/2026 | Sold | $759,000-1%$299/sqft |
Source:  realMLS #2131098 Report a problem realMLS #2131098 Report a problem | ||
| 2/20/2026 | Listed for sale | $767,000-0.4%$302/sqft |
Source: realMLS #2131098 Report a problem | ||
| 10/17/2025 | Listing removed | $769,900$303/sqft |
Source: realMLS #2073836 Report a problem | ||
| 7/17/2025 | Listed for sale | $769,900$303/sqft |
Source: realMLS #2073836 Report a problem | ||
| 7/1/2025 | Pending sale | $769,900$303/sqft |
Source: realMLS #2073836 Report a problem | ||
| 3/5/2025 | Listed for sale | $769,900-0.7%$303/sqft |
Source: realMLS #2073836 Report a problem | ||
| 11/16/2024 | Listing removed | $775,000$305/sqft |
Source: realMLS #2043806 Report a problem | ||
| 8/23/2024 | Listed for sale | $775,000+7.2%$305/sqft |
Source: realMLS #2043806 Report a problem | ||
| 10/28/2022 | Sold | $723,000-3.6%$285/sqft |
Source: realMLS #1187327 Report a problem | ||
| 10/26/2022 | Pending sale | $750,000$295/sqft |
Source: realMLS #1187327 Report a problem | ||
| 9/15/2022 | Price change | $750,000-4.5%$295/sqft |
Source: realMLS #1187327 Report a problem | ||
| 9/1/2022 | Price change | $785,000-1.9%$309/sqft |
Source: realMLS #1187327 Report a problem | ||
| 8/18/2022 | Listed for sale | $800,000+45.5%$315/sqft |
Source: realMLS #1187327 Report a problem | ||
| 4/21/2022 | Sold | $550,000-4.3%$217/sqft |
Source: Public Record Report a problem | ||
| 3/16/2022 | Pending sale | $574,900$226/sqft |
Source: realMLS #1154808 Report a problem | ||
| 2/25/2022 | Listed for sale | $574,900+5.5%$226/sqft |
Source: realMLS #1154808 Report a problem | ||
| 12/25/2021 | Listing removed | -- |
Source: realMLS #1137447 Report a problem | ||
| 12/18/2021 | Listed for sale | $545,000+0.9%$215/sqft |
Source: realMLS #1137447 Report a problem | ||
| 12/18/2021 | Listing removed | -- |
Source: Owner Report a problem | ||
| 12/14/2021 | Price change | $540,000+1.9%$213/sqft |
Source: Owner Report a problem | ||
| 12/10/2021 | Price change | $529,900-2.8%$209/sqft |
Source: Owner Report a problem | ||
| 11/14/2021 | Price change | $545,000-0.9%$215/sqft |
Source: realMLS #1137447 Report a problem | ||
| 10/21/2021 | Price change | $549,900+0.9%$217/sqft |
Source: realMLS #1137447 Report a problem | ||
| 10/4/2021 | Listed for sale | $545,000+115.8%$215/sqft |
Source: Owner Report a problem | ||
| 4/8/2014 | Listing removed | $1,795$1/sqft |
Source: First Place Management, Inc. Report a problem | ||
| 12/25/2013 | Price change | $1,795-3%$1/sqft |
Source: First Place Management, Inc. Report a problem | ||
| 11/2/2013 | Listed for rent | $1,850+10.4%$1/sqft |
Source: FIRST PLACE MANAGEMENT, INC. #690336 Report a problem | ||
| 6/26/2012 | Listing removed | $1,675$1/sqft |
Source: First Place Management, Inc. Report a problem | ||
| 8/12/2003 | Sold | $252,500+27.5%$99/sqft |
Source: Public Record Report a problem | ||
| 3/8/1999 | Sold | $198,000$78/sqft |
Source: Public Record Report a problem | ||
Public tax history
| Year | Property taxes | Tax assessment |
|---|---|---|
| 2024 | $8,955 -1.7% | $531,561 -1.1% |
| 2023 | $9,107 +19.9% | $537,444 +23.6% |
| 2022 | $7,598 +76.8% | $434,764 +57.4% |
| 2021 | $4,298 +1% | $276,198 +1.4% |
| 2020 | $4,257 +1.1% | $272,385 +2.3% |
| 2019 | $4,211 +1.2% | $266,261 +1.9% |
| 2018 | $4,159 | $261,297 +2.1% |
| 2017 | $4,159 +1.2% | $255,923 +2.1% |
| 2016 | $4,110 +0.5% | $250,660 +8.1% |
| 2015 | $4,089 -10.6% | $231,930 +5% |
| 2014 | $4,576 | $220,925 +5.3% |
| 2013 | -- | $209,727 -4.4% |
| 2012 | -- | $219,348 -4.7% |
| 2011 | -- | $230,124 -11% |
| 2010 | -- | $258,503 -9.9% |
| 2009 | -- | $286,975 +6% |
| 2006 | -- | $270,744 +3% |
| 2005 | $4,418 | $262,858 +10% |
| 2004 | -- | $238,995 +19.4% |
| 2003 | $3,395 | $200,094 +4.1% |
| 2002 | -- | $192,207 +1.6% |
| 2001 | -- | $189,180 +3% |
| 2000 | -- | $183,670 -3.1% |
| 1999 | -- | $189,485 |
Find assessor info on the county website
Neighborhood: Atlantic Highlands
Nearby homes
- $718,1005 bd4 ba2.9k sqft13985 Canopy Overlook Ct, Jacksonville, FL 32224Off Market
- $723,0005 bd3 ba2.5k sqft13993 Canopy Overlook Ct, Jacksonville, FL 32224Off Market

- $562,9004 bd2 ba1.9k sqft2133 Sound Overlook Dr E, Jacksonville, FL 32224Off Market

- $631,3004 bd3 ba2.5k sqft13990 Canopy Overlook Ct, Jacksonville, FL 32224Off Market
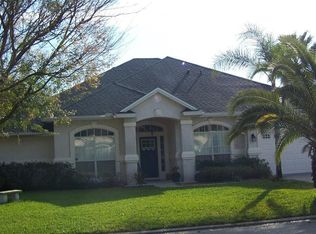
- $656,1003 bd2 ba1.9k sqft13997 Canopy Overlook Ct, Jacksonville, FL 32224Off Market
- $493,7003 bd2 ba1.9k sqft13986 Canopy Overlook Ct, Jacksonville, FL 32224Off Market
- $709,0004 bd3 ba2.7k sqft13992 Shallow Cove Ct, Jacksonville, FL 32224Off Market
- $706,1004 bd2 ba2.4k sqft13994 Canopy Overlook Ct, Jacksonville, FL 32224Off Market
Nearby schools
GreatSchools rating
- 9/10Alimacani Elementary SchoolGrades: PK-5Distance: 0.5 mi
- 7/10Duncan U. Fletcher Middle SchoolGrades: 6-8Distance: 2.5 mi
- 6/10Sandalwood High SchoolGrades: 9-12Distance: 4.8 mi
Schools provided by the listing agent
- Elementary: Alimacani
- Middle: Duncan Fletcher
- High: Sandalwood
Source: realMLS. This data may not be complete. We recommend contacting the local school district to confirm school assignments for this home.
Get a cash offer in 3 minutes
Find out how much your home could sell for in as little as 3 minutes with a no-obligation cash offer.
Estimated market value
$756,400
Get a cash offer in 3 minutes
Find out how much your home could sell for in as little as 3 minutes with a no-obligation cash offer.
Estimated market value
$756,400
- Florida
- Duval County
- Jacksonville
- 32224
- Atlantic Highlands
- 13989 CANOPY OVERLOOK Court
Nearby cities
Nearby neighborhoods
Nearby zip codes
Other Jacksonville Topics
