Skip main navigation
Sold for $990,000
  • Listed by: Royal Pacific Home Services • William Hernandez • Contact: 909-215-0101
    Bought with: LEGACY REALTY PARTNERS, INC
    $990,000

    13989 Dearborn St, Corona, CA 92880

    5beds
    3,239sqft
    Single Family Residence
    Built in 2005
    9,148 Square Feet Lot
    $1,050,600 Zestimate®
    $306/sqft
    $4,364 Estimated rent

    Home value

    $1,050,600

    $998,000 - $1.10M

    $4,364/mo

    Zestimate® history
    Loading
    Loading...

    Owner options

    List your home for rent

    $4,364/mo

    Rent Zestimate®

    Find your next renter with Zillow Rental Manager. Plus, with online applications, you can quickly screen prospective tenants – for free.

    Learn more

    $4,364/mo

    Rent Zestimate®

    Refinance and save

    $6,262/mo

    Est. payment

    Refinancing to a lower rate could help reduce your monthly payments and save thousands over the life of the loan.

    See today's rates

    $6,262/mo

    Est. payment

    Explore your selling options

    Work with a Zillow partner agent

    Leverage their expertise and Zillow's premium Showcase listings to get your home seen by more buyers.

    Get started

    List with your own agent

    Get your home in front of millions of buyers by listing it on Zillow.

    Learn how to do it

    Sell it yourself

    Take full control of how buyers see your home on Zillow by listing For Sale by Owner (FSBO).

    List your home

    What's special

    Open loftOpen city lights viewSide viewCity lights viewDual air conditionerWalk-in closetMirrored closet doors
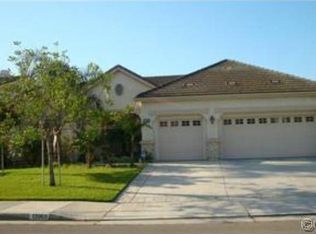
    Location, location, location! This 5-bedroom and 4-full bathroom home with an open loft is located in the highly sought-after Brookdale Terrace Community. A very rare home in Eastvale with a combination of city lights view, 9,000+ sq.ft. of lot and located in a cul de sac. If you’re looking for a home with privacy, no adjacent homes in the rear and side view, no HOA, 92880 Zip Code then your search ends here. The entryway features a cathedral ceiling, lots of natural lighting with dual entry stair access. This home has its own formal living room, formal dining room, dry bar, family room, multi closet storage space, laundry room and spacious kitchen all openly laid out on the main floor. The family room offers a bright and open layout that faces the kitchen. The upgraded kitchen has granite countertops, lots of cabinet space, dual stainless steel oven, stainless steel dishwasher, microwave, gas stove top, and a kitchen island with a bar top eating area. The family room and kitchen brings in a lot of natural light from the open view of the backyard, Eastvale Trail and city lights. This home has many upgrades such as crown moldings, ceiling fans, extra padded carpet, mirrored closet doors, multi walk-in closets, dual air conditioner, fireplace, wired ethernet connection throughout, dual paned windows, recessed lighting and wired exterior camera system. There’s a one bedroom and a full bathroom also located on the main floor. In the second floor, you will see the bright and airy loft with a lot of natural lighting. The second bedroom has its own full bathroom, walk-in closet, crown molding and recessed lighting and a view of the city lights. The third and fourth bedrooms feature a walk-in closet, a mirrored closet, and both ceiling fans. The master bedroom has its own private master bath with tub, walk-in shower, separate toilet room, dual sink and walk-in closet. Both the master bedroom and bathroom also have an open city lights view that brings in natural light. The fourth full bathroom also includes a dual sink and a separate toilet and bathtub and shower combo. This home features a 3-car garage with two separate driveway and entrance to the house. The main garage also has built-in storage ceiling racks. The spacious side and backyard offers plenty of private space for your entertainment and ready for your design and imagination. Come and see this one of the few homes in Eastvale (92880) that is located alongside Eastvale Trail.

    Zillow last checked:

    Listing updated:

    Listed by:

    William Hernandez DRE #01758836 909-215-0101,

    Royal Pacific Home Services

    Bought with:

    Angelina Gomes, DRE #01825816

    LEGACY REALTY PARTNERS, INC

    Source: CRMLS,MLS#: TR23155535MLS LogoOriginating MLS: California Regional MLS

    Facts & features

    Interior

    Bedrooms & bathrooms
    • Bedrooms: 5
    • Bathrooms: 4
    • Full bathrooms: 4
    • Main level bathrooms: 1
    • Main level bedrooms: 1
    Rooms
    • Room types: Bedroom, Entry/Foyer, Family Room, Kitchen, Laundry, Loft, Living Room, Primary Bathroom, Primary Bedroom, Other, Pantry, Dining Room
    Bedroom
    • Features: Bedroom on Main Level
    Bathroom
    • Features: Bathroom Exhaust Fan, Bathtub, Closet, Dual Sinks, Stone Counters, Separate Shower, Tub Shower, Upgraded, Walk-In Shower
    Kitchen
    • Features: Granite Counters, Kitchen Island, Kitchen/Family Room Combo, Walk-In Pantry
    Heating
    • Central
    Cooling
    • Central Air
    Appliances
    • Included: Double Oven, Dishwasher, Gas Cooktop, Gas Oven, Microwave, Water Heater
    • Laundry: Laundry Room
    Features
    • Breakfast Bar, Block Walls, Ceiling Fan(s), Crown Molding, Cathedral Ceiling(s), Dry Bar, Separate/Formal Dining Room, Granite Counters, High Ceilings, Multiple Staircases, Open Floorplan, Pantry, Recessed Lighting, Storage, Wired for Data, Bedroom on Main Level, Loft, Primary Suite, Walk-In Pantry, Walk-In Closet(s)
    • Flooring: Carpet, Tile
    • Windows: Blinds, Double Pane Windows
    • Has fireplace: Yes
    • Fireplace features: Family Room, Gas Starter
    • Common walls with other units/homes: 1 Common Wall
    Interior area
    • Total interior livable area: 3,239 sqft

    Property

    Parking
    • Total spaces: 3
    • Parking features: Door-Multi, Direct Access, Door-Single, Driveway, Garage, Garage Door Opener
    • Attached garage spaces: 3
    Features
    • Levels: Two
    • Stories: 2
    • Entry location: Ground Level
    • Patio & porch: Brick, Covered
    • Pool features: None
    • Spa features: None
    • Fencing: Block,Good Condition,See Remarks
    • Has view: Yes
    • View description: City Lights, Mountain(s), Trees/Woods
    Lot
    • Size: 9,148 Square Feet
    • Features: Back Yard, Corner Lot, Cul-De-Sac, Front Yard, Sprinklers In Front, Street Level, Yard
    Details
    • Additional structures: Second Garage
    • Parcel number: 130460044
    • Zoning: R-1
    • Special conditions: Standard
    • Horse amenities: Riding Trail

    Construction

    Type & style
    • Home type: SingleFamily
    • Architectural style: Contemporary
    • Property subtype: Single Family Residence
    • Attached to another structure: Yes
    Materials
    • Roof: Tile
    Condition
    • Updated/Remodeled,Turnkey
    • New construction: No
    • Year built: 2005

    Utilities & green energy

    • Sewer: Public Sewer
    • Water: Public
    • Utilities for property: Cable Available, Electricity Available, Natural Gas Connected, Phone Available, Sewer Connected, See Remarks, Water Available

    Community & HOA

    Community
    • Features: Biking, Curbs, Horse Trails, Park, Street Lights, Sidewalks
    • Security: Security System, Carbon Monoxide Detector(s), Smoke Detector(s)
    Location
    • Region: Corona

    Financial & listing details

    • Price per square foot: $306/sqft
    • Tax assessed value: $555,508
    • Annual tax amount: $8,808
    • Date on market: 8/23/2023
    • Cumulative days on market: 5 days
    • Listing terms: Cash,Conventional,1031 Exchange,FHA,Submit
    • Inclusions: Wired Exterior Security Camara, Garage Storage Ceiling Rack
    • Exclusions: Refrigerator, Washer & Dryer, curtains,
    • Road surface type: Paved

    Price history

    DateEventPrice
    9/22/2023Sold$990,000+1.2%$306/sqft
    Source: CRMLS #TR23155535 Report a problem
    8/31/2023Pending sale$978,000+52.8%$302/sqft
    Source: CRMLS #TR23155535 Report a problem
    3/24/2021Listing removed--
    Source: Owner Report a problem
    6/18/2018Sold$640,000+311.7%$198/sqft
    Source: Public Record Report a problem
    4/26/2017Listing removed$2,795$1/sqft
    Source: Owner Report a problem
    4/20/2017Price change$2,795-5.3%$1/sqft
    Source: Owner Report a problem
    4/11/2017Listed for rent$2,950$1/sqft
    Source: Owner Report a problem
    5/11/2016Sold$155,442-74.9%$48/sqft
    Source: Public Record Report a problem
    7/27/2005Sold$619,500$191/sqft
    Source: Public Record Report a problem

    Public tax history

    YearProperty taxesTax assessment
    2025$8,808 +27.7%$555,508 +40.2%
    2024$6,897 -35.2%$396,156 -43.4%
    2023$10,636 +1.3%$700,145 +2%
    2022$10,496 +1.5%$686,417 +2%
    2021$10,340 +1.2%$672,959 +1%
    2020$10,215 +2.2%$666,060 +2%
    2019$9,992 +14.6%$652,800 +20.7%
    2018$8,719 +2.1%$541,008 +2%
    2017$8,538 $530,400 +0.8%
    2016$8,538 +3.4%$526,000 +2.1%
    2015$8,260 +4.6%$515,000 +5.1%
    2014$7,894 $490,000 +23.7%
    2013-- $396,000 +8.8%
    2012-- $364,000 -4.5%
    2011-- $381,000 +0.8%
    2010-- $378,000 -3.6%
    2009-- $392,000 -16.6%
    2008-- $470,000 -25.6%
    2007-- $631,890 +2%
    2006-- $619,500 +1792%
    2005-- $32,743
    Find assessor info on the county website

    Neighborhood: Corona Valley

    Nearby schools

    GreatSchools rating
    Schools provided by the listing agent
    • Elementary: Ronald Reagan
    • High: Eleanor Roosevelt

    Source: CRMLS. This data may not be complete. We recommend contacting the local school district to confirm school assignments for this home.

    Get a cash offer in 3 minutes
    Find out how much your home could sell for in as little as 3 minutes with a no-obligation cash offer.
    Estimated market value
    $1,050,600
    Get a cash offer in 3 minutes
    Find out how much your home could sell for in as little as 3 minutes with a no-obligation cash offer.
    Estimated market value
    $1,050,600