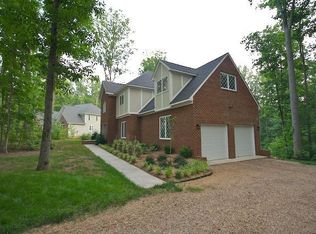
This stunning brick transitional in western Hanover sits on a 1+ acre cul-de-sac lot. Wood floors and 9' ceilings throughout the first floor. Formal Living Room/study and Dining Room with chair rail, crown molding and tray ceiling. the spacious Family Room opens to large Eat-in Kitchen with granite, stainless steel appliances, 42' cabinets and Island. Access to the deck is just off the eating area. From the garage enter the Mud Room with Chef's Pantry, plus closet pantry, half bath and large Laundry Room w/sink and closet. Climb the curved stairway to an open loft area and the 4 carpeted bedrooms, ALL with walk-in cloasets! The Master bedroom has a vaulted ceiling. The Master Bath offers a jetted tub, seperate tiled shower and double vanities. There are many possibilities in the full unfinished walkout basement already plumbed for a bath and wet bar. High ceiling in basement to allow for 9' ceiling when finished. Outdoor patio area just outside the basement. Enjoy this small neighborhood of approx 40 homes with walking trails and a pond! Excellent schools!
This property is off market, which means it's not currently listed for sale or rent on Zillow. This may be different from what's available on other websites or public sources.