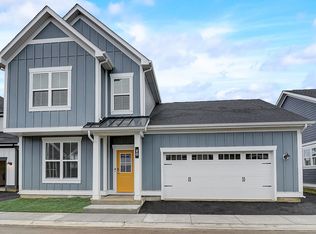
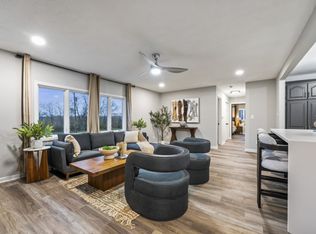
Introducing 1399 Crimson Ln., a stunning rental unit with an array of desirable features. This spacious home boasts 3 bedrooms and 2.5 baths, providing ample space for comfortable living. The 2-car garage offers convenient parking options. Nestled in the back, a beautiful pond awaits, accompanied by picturesque walking trails for your enjoyment. The convenience of an elementary school on-site ensures a seamless educational experience for families. Situated in a prime location, this property is in close proximity to shops, restaurants, and a host of other amenities. Inside, you'll discover a remarkable master bedroom with a master bath and a walk-in closet, providing a private sanctuary for relaxation. Don't miss this opportunity to live in a truly remarkable rental unit. Schedule a showing today and discover the endless possibilities that await at 1399 Crimson Ln.
House for rent
$2,500/moFees may apply
1399 Crimson Ln #A, Yorkville, IL 60560
3beds
1,521sqft
Price may not include required fees and charges. Learn more|
Singlefamily
Available now
Air conditioner, central air
In unit laundry
2 Attached garage spaces parking
Central, forced air, natural gas
What's special
Beautiful pondMaster bathPicturesque walking trailsWalk-in closetRemarkable master bedroom
- 53 days |
- -- |
- -- |
Zillow last checked:
Listing updated:
Travel times

Let’s turn your rent into credit progress
Build credit history with every on-time payment and get credit for the payment you’re already making.
Facts & features
Interior
Bedrooms & bathrooms
- Bedrooms: 3
- Bathrooms: 3
- Full bathrooms: 2
- 1/2 bathrooms: 1
Rooms
- Room types: No additional rooms
Heating
- Central, Forced Air, Natural Gas
Cooling
- Air Conditioner, Central Air
Appliances
- Included: Dryer, Washer
- Laundry: In Unit
Features
- Walk In Closet
Interior area
- Total interior livable area: 1,521 sqft
Property
Parking
- Total spaces: 2
- Parking features: Attached, Garage
- Has attached garage: Yes
- Details: Contact manager
Features
- Exterior features: Walk In Closet
- Has view: Yes
- View description: Back of Property
- Has water view: Yes
- Water view: Waterfront
Lot
- Features: Waterfront
Details
- Additional structures: Garage(s)
Construction
Type & style
- Home type: SingleFamily
- Property subtype: SingleFamily
Condition
- Year built: 2007
Community & HOA
HOA
- Amenities included: Snow Removal
Location
- Region: Yorkville
Financial & listing details
- Lease term: 12 Months
Nearby apartments for rent


Price history
| Date | Event | Price |
|---|---|---|
| 8/27/2026 | Price change | $2,500-2%$2/sqft |
Source: MRED as distributed by MLS GRID #12696269 Report a problem | ||
| 8/4/2026 | Price change | $2,550-1.9%$2/sqft |
Source: MRED as distributed by MLS GRID #12696269 Report a problem | ||
| 7/6/2026 | Listed for rent | $2,600$2/sqft |
Source: MRED as distributed by MLS GRID #12696269 Report a problem | ||
| 7/6/2026 | Listing removed | $2,600$2/sqft |
Source: MRED as distributed by MLS GRID #12680375 Report a problem | ||
| 6/20/2026 | Listed for rent | $2,600$2/sqft |
Source: MRED as distributed by MLS GRID #12680375 Report a problem | ||
Neighborhood: 60560
Nearby schools
GreatSchools rating
- 6/10Autumn Creek Elementary SchoolGrades: K-6Distance: 0.2 mi
- 5/10Yorkville Middle SchoolGrades: 7-8Distance: 3.5 mi
- 7/10Yorkville High SchoolGrades: 9-12Distance: 2.2 mi