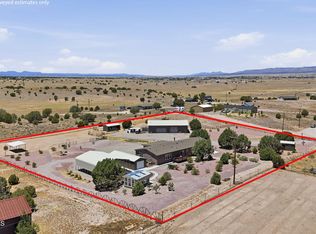
Set on 2.5 acres of wide-open Arizona landscape, this beautifully appointed ranch-style home offers panoramic views and room to roam. Featuring 4 bedrooms and 3 baths, the home showcases custom finished throughout, including rich wood flooring, thoughtfully selected countertops, tile, window coverings and lighting that reflect timeless Western charm. The upgraded kitchen is a chef's delight, equipped with high-end appliances and designed for both function and style. Guests will feel right at home in the private en suite bedroom, perfect for extended stays. The versatile fourth bedroom is currently a bar/game room with direct outdoor access-ideal for entertaining. Step outside to a spacious backyard patio where you can take in endless views, with a fully fenced area for pets to roam to roam freely. Zoned for horses, this property offers the flexibility to embrace a true rural lifestyle while remaining just 15 minutes from the Safeway in Chino Valley. Garage is wired for EV charging and surround sound throughout the house. A perfect blend of comfort, character and country living--don't miss this opportunity.
For sale
$840,000
1399 E Western Way, Paulden, AZ 86334
4beds
2,266sqft
Single Family Residence
Built in 2023
2.45 Acres Lot
$826,400 Zestimate®
$371/sqft
$-- HOA
What's special
Custom finished throughoutPanoramic viewsWindow coveringsSpacious backyard patioUpgraded kitchenThoughtfully selected countertopsHigh-end appliances
- 161 days
- 185
- 11
Zillow last checked:
Listing updated:
Listed by:
Leonor Sebastia 928-899-9655,
Realty Executives Arizona Territory
Source: ARMLS,MLS#: 7013342
Facts & features
Interior
Bedrooms & bathrooms
- Bedrooms: 4
- Bathrooms: 3
- Full bathrooms: 3
Heating
- Forced Air, Natural Gas, Propane
Cooling
- Central Air, Ceiling Fan(s)
Appliances
- Included: Refrigerator, Built-in Microwave, Dishwasher, Disposal, Gas Cooktop, Built-In Electric Oven
- Laundry: Inside
Features
- Granite Counters, Eat-in Kitchen, Vaulted Ceiling(s), Wet Bar, Kitchen Island, Full Bth Master Bdrm
- Flooring: Laminate
- Windows: Screens, Double Pane Windows
- Has basement: No
- Number of fireplaces: 1
- Fireplace features: Gas
Interior area
- Total structure area: 2,266
- Total interior livable area: 2,266 sqft
Property
Parking
- Total spaces: 3
- Parking features: Attached
- Attached garage spaces: 3
Features
- Stories: 1
- Patio & porch: Covered, Patio
- Spa features: None
- Fencing: Back Yard,Wrought Iron
- Has view: Yes
- View description: Mountain(s)
Lot
- Size: 2.45 Acres
- Features: Rural, Desert Back, Gravel/Stone Front, Gravel/Stone Back
Details
- Parcel number: 30501015U
- Horses can be raised: Yes
Construction
Type & style
- Home type: SingleFamily
- Architectural style: Ranch
- Property subtype: Single Family Residence
Materials
- Stucco, Wood Frame, Stone
- Roof: Composition,See Remarks
Condition
- Year built: 2023
Details
- Builder name: Steve Perry
Utilities & green energy
- Sewer: Private Sewer, Septic Tank
- Water: Shared Well
- Utilities for property: Propane
Community & HOA
Community
- Subdivision: S35 T18N R2W
HOA
- Has HOA: No
- Services included: No Fees
Location
- Region: Paulden
Financial & listing details
- Price per square foot: $371/sqft
- Annual tax amount: $2,701
- Date on market: 4/13/2026
- Cumulative days on market: 162 days
- Listing terms: Cash,Conventional,VA Loan
- Ownership: Fee Simple
- Road surface type: Gravel
Estimated market value
$826,400
$785,000 - $868,000
$3,004/mo
Price history
| Date | Event | Price |
|---|---|---|
| 4/13/2026 | Listed for sale | $840,000$371/sqft |
Source:  ARMLS #7013342 Report a problem ARMLS #7013342 Report a problem | ||
Public tax history
Tax history is unavailable.
Monthly payment
Est. payment
Payment breakdown
Explore the cost of this home by adjusting the details. Changes won't be saved.Climate risks
Neighborhood: 86334
Similar homes
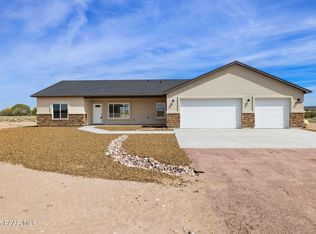
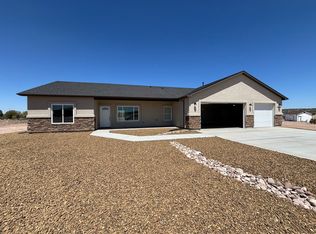
- $990,0004 bd4 ba2.2k sqft2175 E Backwoods Rd, Paulden, AZ 86334For Sale

 MLS ID #1084032, Marshall Lee Edwards, Superlative Realty. PAAR as distributed by MLS GRID
 - $800,0004 bd3 ba2.6k sqft1685 W SUMMER Trail, Paulden, AZ 86334For Sale
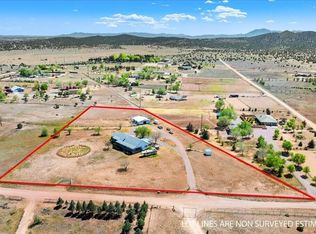 MLS ID #7011187, Paul E Schneider, Realty One Group Mountain Desert. ARMLS
 - $698,0003 bd2 ba1.7k sqft24720 N RJ Way, Paulden, AZ 86334For Sale
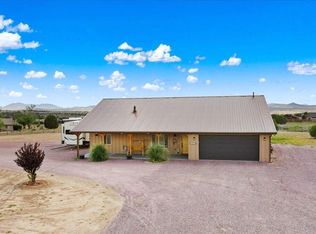 MLS ID #7026482, Codie Champie-Kennedy, Realty Executives Arizona Territory. ARMLS
 - $719,9003 bd4 ba2.5k sqft875 W Little Ranch Rd, Paulden, AZ 86334For Sale
 MLS ID #1083581, Diane M Clarke, Realty ONE Group Mountain Desert. PAAR as distributed by MLS GRID
 - $800,0003 bd2 ba2.1k sqft3980 W Rocky Rd, Paulden, AZ 86334For SaleMLS ID #1081763, G Peggy Ritchie, Realty ONE Group Mountain Desert. PAAR as distributed by MLS GRID
- $649,9003 bd2 ba3.3k sqft780 W Willow Wind Trl, Paulden, AZ 86334For SaleMLS ID #1082588, H. Michele H Harris, USA Real Estate & Prop Mgt LLC. PAAR as distributed by MLS GRID
- $849,9004 bd2 ba2.3k sqft8833 N Grass Valley Ln, Prescott Valley, AZ 86315For SaleMLS ID #1083463, Paula Stears Thomas, National Realty of Arizona. PAAR as distributed by MLS GRID
- $835,0004 bd4 ba2.9k sqft8675 N Buffalo Hill Ct, Prescott Valley, AZ 86315For SaleMLS ID #1083389, James Edmund Kleczewski, Realty ONE Group Mountain Desert. PAAR as distributed by MLS GRID
- $799,0004 bd3 ba2.2k sqft14225 N Adobe Trl, Prescott, AZ 86305For SaleMLS ID #1084824, Andrew Myrick, Berkshire Hathaway HomeService AZ Properties. PAAR as distributed by MLS GRID
- $449,9002 bd2 ba1.2k sqft1050 W Ranch House Rd, Paulden, AZ 86334For SaleMLS ID #1084888, Carie S Banuelos, Better Homes and Gardens Real Estate Bloomtree Realty. PAAR as distributed by MLS GRID
- $865,0003 bd3 ba2.4k sqft7030 E Autumn Ln, Prescott Valley, AZ 86315For SaleMLS ID #1080425, Alysia Carlin, Iannelli and Associates. PAAR as distributed by MLS GRID
- $599,9004 bd3 ba3k sqft25755 N Trinity Ranch Rd, Paulden, AZ 86334For SaleMLS ID #1084185, Nicole M Strong, Real Broker. PAAR as distributed by MLS GRID
- $850,0003 bd3 ba2.2k sqft15375 N Frankies Fwy, Prescott, AZ 86305For SaleMLS ID #1080349, Erin Ziomek, Ag Lands Southwest LLC. PAAR as distributed by MLS GRID
- $860,0003 bd3 ba2.3k sqft4818 W Case Jct, Prescott, AZ 86305For SaleMLS ID #1084327, Nancy Ann Read, Compass. PAAR as distributed by MLS GRID
