Welcome to your dream home in the desirable Hunters Run Subdivision, located just two minutes from the Ayden Golf and Country Club. This stunning residence, crafted by the renowned Dillard Wallace Construction, sits on a sprawling 1.74-acre lot, offering a retreat from the bustle of everyday life. Enjoy the charming veranda that is already plumbed and wired for an outdoor kitchen! The patio invites you to host unforgettable gatherings with friends and family while enjoying the beautiful outdoor surroundings. Step inside, and you'll be captivated by the attention to detail and exquisite craftsmanship. The kitchen is a true chef's delight, featuring sleek quartz countertops, a gas stove for culinary masterpieces, an expansive island for meal preparation, and custom-built cabinetry that provides ample storage for all your kitchen essentials. The great room is a focal point of comfort and elegance, boasting raised beams that add architectural character, while an electric fireplace creates a cozy ambiance without any of mess. A dedicated home office offers a private and productive environment for those who work from home. The luxury vinyl plank flooring throughout the house adds a touch of sophistication and ensures easy maintenance. The oversized two-car garage accommodates your vehicles and provides additional storage space for all your recreational gear. Plus, with nearly two acres of land, ample space exists to design and create your future pool oasis. You'll find a floored walk-in attic and a generously sized bonus room upstairs. Just minutes away from Greenville, ECU Health, and Eastern Carolina University via the Hwy 264 Southwest bypass, this home offers the perfect blend of peaceful suburban living with easy access to urban amenities.
Sold for $755,000
$755,000
1399 Fox Hollow Drive, Ayden, NC 28513
4beds
3,893sqft
Single Family Residence
Built in 2023
1.74 Acres Lot
$808,800 Zestimate®
$194/sqft
$4,182 Estimated rent
Home value
$808,800
$768,000 - $849,000
$4,182/mo
Zestimate® history
Owner options
List your home for rent
$4,182/mo
Rent Zestimate®
Find your next renter with Zillow Rental Manager. Plus, with online applications, you can quickly screen prospective tenants – for free.
$4,182/mo
Rent Zestimate®
Refinance and save
$4,599/mo
Est. payment
Refinancing to a lower rate could help reduce your monthly payments and save thousands over the life of the loan.
$4,599/mo
Est. payment
Explore your selling options
Work with a Zillow partner agent
Leverage their expertise and Zillow's premium Showcase listings to get your home seen by more buyers.
Get startedList with your own agent
Get your home in front of millions of buyers by listing it on Zillow.
Learn how to do itSell it yourself
Take full control of how buyers see your home on Zillow by listing For Sale by Owner (FSBO).
List your homeWhat's special
Electric fireplaceSleek quartz countertopsOversized two-car garageExpansive islandDesirable hunters run subdivisionCulinary masterpiecesCustom-built cabinetry
Zillow last checked:
Listing updated:
Listed by:
Jimmy Register 252-347-6857,
Berkshire Hathaway HomeServices Prime Properties,
Maddi Lamm 229-894-9638,
Berkshire Hathaway HomeServices Prime Properties
Bought with:
Jonathan Mills, 313013
United Real Estate East Carolina
Source: Hive MLS,MLS#: 100371473 Originating MLS: Coastal Plains Association of Realtors
Originating MLS: Coastal Plains Association of RealtorsFacts & features
Interior
Bedrooms & bathrooms
- Bedrooms: 4
- Bathrooms: 4
- Full bathrooms: 3
- 1/2 bathrooms: 1
Rooms
- Room types: Dining Room
Primary bedroom
- Level: Primary Living Area
Dining room
- Features: Formal
Heating
- Gas Pack
Cooling
- Heat Pump
Appliances
- Included: Vented Exhaust Fan, Gas Oven, Built-In Microwave, Disposal, Dishwasher
- Laundry: Laundry Room
Features
- Master Downstairs, Walk-in Closet(s), High Ceilings, Kitchen Island, Ceiling Fan(s), Pantry, Walk-in Shower, Walk-In Closet(s)
- Flooring: LVT/LVP, Tile
- Doors: Thermal Doors
- Windows: Thermal Windows
Interior area
- Total structure area: 3,893
- Total interior livable area: 3,893 sqft
Property
Parking
- Total spaces: 2
- Parking features: Paved
Features
- Levels: Two
- Stories: 2
- Patio & porch: Covered, Porch
- Exterior features: Thermal Doors
- Fencing: None
Lot
- Size: 1.74 Acres
- Dimensions: 111 x 326 x 330 x 546
Details
- Parcel number: 073377
- Zoning: RA
- Special conditions: Standard
Construction
Type & style
- Home type: SingleFamily
- Property subtype: Single Family Residence
Materials
- Brick Veneer, Vinyl Siding
- Foundation: Crawl Space
- Roof: Architectural Shingle
Condition
- New construction: Yes
- Year built: 2023
Utilities & green energy
- Sewer: Septic Tank
- Water: Public
- Utilities for property: Water Available
Community & HOA
Community
- Subdivision: Hunters Run
HOA
- Has HOA: Yes
- Amenities included: Maintenance Common Areas
- HOA fee: $250 monthly
- HOA name: Kenneth Smith
- HOA phone: 252-746-7628
Location
- Region: Ayden
Financial & listing details
- Price per square foot: $194/sqft
- Tax assessed value: $32,940
- Annual tax amount: $271
- Date on market: 5/18/2025
- Cumulative days on market: 152 days
- Listing agreement: Exclusive Right To Sell
- Listing terms: Cash,Conventional
- Road surface type: Paved
Price history
| Date | Event | Price |
|---|---|---|
| 8/21/2023 | Sold | $755,000$194/sqft |
Source:  Hive MLS #100371473 Report a problem Hive MLS #100371473 Report a problem | ||
| 7/28/2023 | Pending sale | $755,000$194/sqft |
Source: Hive MLS #100371473 Report a problem | ||
| 7/25/2023 | Price change | $755,000-0.5%$194/sqft |
Source: Hive MLS #100371473 Report a problem | ||
| 2/28/2023 | Listed for sale | $759,000+1067.7%$195/sqft |
Source: Hive MLS #100371473 Report a problem | ||
| 3/3/2022 | Sold | $65,000$17/sqft |
Source: Hive MLS #100313402 Report a problem | ||
| 2/23/2022 | Pending sale | $65,000$17/sqft |
Source: Hive MLS #100313402 Report a problem | ||
| 2/22/2022 | Price change | $65,000+30%$17/sqft |
Source: Hive MLS #100313402 Report a problem | ||
| 6/25/2021 | Pending sale | $50,000$13/sqft |
Source: Hive MLS #100157330 Report a problem | ||
| 1/12/2021 | Listed for sale | $50,000$13/sqft |
Source: Hive MLS #100157330 Report a problem | ||
Public tax history
| Year | Property taxes | Tax assessment |
|---|---|---|
| 2025 | $5,529 +3.8% | $758,802 |
| 2024 | $5,326 +111.7% | $758,802 +151.3% |
| 2023 | $2,516 +735.3% | $301,917 +816.6% |
| 2022 | $301 | $32,940 |
| 2021 | -- | $32,940 |
| 2020 | $284 -34.9% | $32,940 -33.6% |
| 2019 | $436 +12.2% | $49,590 |
| 2018 | $389 | $49,590 |
| 2017 | $389 | $49,590 |
| 2016 | $389 | $49,590 |
| 2015 | $389 | $49,590 |
Find assessor info on the county website
Neighborhood: 28513
Nearby homes
- $107,3902.36 Acres1407 Fox Hollow Dr, Ayden, NC 28513Off Market
- $736,6006 bd5 ba3.8k sqft1413 Fox Hollow Dr, Ayden, NC 28513Off Market
- $82,5001.68 Acres46 Fox Hollow Dr, Ayden, NC 28513Sold
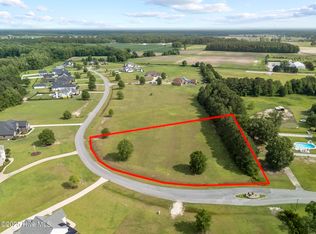
- $898,2004 bd4 ba4k sqft1425 Fox Hollow Dr, Ayden, NC 28513Off Market
- $497,3003 bd3 ba2.9k sqft1369 Fox Hollow Dr, Ayden, NC 28513Off Market
- $707,5005 bd4 ba4k sqft1512 Fox Hollow Dr, Ayden, NC 28513Off Market
- $64,2801.26 Acres1372 Fox Hollow Dr, Ayden, NC 28513Off Market
- $45,0000.93 Acres1355 Fox Hollow Dr, Ayden, NC 28513Off Market
Nearby schools
GreatSchools rating
- 8/10Ayden Elementary SchoolGrades: PK-5Distance: 3.6 mi
- 4/10Ayden Middle SchoolGrades: 6-8Distance: 3.8 mi
- 3/10Ayden-Grifton High SchoolGrades: 9-12Distance: 5.1 mi


Get pre-qualified for a loan
At Zillow Home Loans, we can pre-qualify you in as little as 5 minutes with no impact to your credit score.An equal housing lender. NMLS #10287.
Sell for more on Zillow
Get a Zillow Showcase℠ listing at no additional cost and you could sell for .
$808,800
2% more
+$16,176
With Zillow Showcase(estimated)
$824,976
- North Carolina
- Pitt County
- Ayden
- 28513
- 1399 Fox Hollow Drive
Nearby cities
Nearby zip codes
Other Ayden Topics
