Here's your chance to own the last available Campton floor plan in the Miles Farm Community at an unbeatable price with instant equity! This spacious 5 bedroom, 3 full bathroom home features over 3,000 sq. ft. and sits on a premium pond view lot. The home offers plenty of space for entertaining and storage. The main floor showcases a seamless open concept living area centered around a functional kitchen island offering plenty of room for hosting. The south facing windows and sliding door fill the space with plenty of natural light throughout the day. You also have a main level bedroom and full bath, perfect for guests or multi-gen living, plus a private office tucked away for remote work or crafts. On the second floor you have the primary along with 3 additional bedrooms with ample space and storage along with a generous sized loft which makes a great second living space. The oversized primary suite features double walk-in closets and a spa like en suite with a large walk in shower and double vanity. The spacious laundry room is also conveniently located upstairs to make getting laundry done just a bit easier. You also get a large guest bathroom which features a double vanity. Throughout the home you get updated fans and lighting, LVP flooring with plush carpet in the right spots and an oversized 3-car garage. The neighborhood offers all of the amenities you could need! From walking trails, to pickle ball and basketball courts, and multiple parks/ playgrounds. The community clubhouse hosts a meeting room, pool table, fitness center, fire pit and even a community pool and splash pad for the warmer months. Best of all, you're conveniently located so close to Danville's schools and historic downtown square with local shops, restaurants, and small-town charm.
Sold
$400,000
1399 Hat Band St, Danville, IN 46122
5beds
3,055sqft
Residential, Single Family Residence
Built in 2023
7,840 Square Feet Lot
$405,300 Zestimate®
$131/sqft
$2,855 Estimated rent
Home value
$405,300
$373,000 - $442,000
$2,855/mo
Zestimate® history
Owner options
List your home for rent
$2,855/mo
Rent Zestimate®
Find your next renter with Zillow Rental Manager. Plus, with online applications, you can quickly screen prospective tenants – for free.
$2,855/mo
Rent Zestimate®
Refinance and save
$2,956/mo
Est. payment
Refinancing to a lower rate could help reduce your monthly payments and save thousands over the life of the loan.
$2,956/mo
Est. payment
Explore your selling options
Work with a Zillow partner agent
Leverage their expertise and Zillow's premium Showcase listings to get your home seen by more buyers.
Get startedList with your own agent
Get your home in front of millions of buyers by listing it on Zillow.
Learn how to do itSell it yourself
Take full control of how buyers see your home on Zillow by listing For Sale by Owner (FSBO).
List your homeWhat's special
Premium pond view lotFunctional kitchen island
Zillow last checked:
Listing updated:
Listed by:
Batch Ceesay 614-506-6419,
@properties,
Max Moore,
@properties
Bought with:
Mike Ellis
Ellis & Associates
Source: MIBOR as distributed by MLS GRID,MLS#: 22075891
Facts & features
Interior
Bedrooms & bathrooms
- Bedrooms: 5
- Bathrooms: 3
- Full bathrooms: 3
- Main level bathrooms: 1
- Main level bedrooms: 1
Primary bedroom
- Level: Upper
- Area: 342 Square Feet
- Dimensions: 19 x 18
Bedroom 2
- Level: Upper
- Area: 182 Square Feet
- Dimensions: 14 x 13
Bedroom 3
- Level: Upper
- Area: 187 Square Feet
- Dimensions: 17 x 11
Bedroom 4
- Level: Upper
- Area: 154 Square Feet
- Dimensions: 14 x 11
Bedroom 5
- Level: Main
- Area: 110 Square Feet
- Dimensions: 11 x 10
Breakfast room
- Level: Main
- Area: 98 Square Feet
- Dimensions: 14 x 7
Great room
- Level: Main
- Area: 306 Square Feet
- Dimensions: 18 x 17
Kitchen
- Level: Main
- Area: 140 Square Feet
- Dimensions: 14 x 10
Library
- Level: Main
- Area: 132 Square Feet
- Dimensions: 12 x 11
Heating
- Natural Gas
Cooling
- Central Air
Appliances
- Included: Dishwasher, Dryer, Disposal, Gas Water Heater, Microwave, Gas Oven, Refrigerator, Washer
- Laundry: In Unit, Upper Level
Features
- Attic Access, High Ceilings, Kitchen Island, Ceiling Fan(s), High Speed Internet, Pantry, Smart Thermostat, Walk-In Closet(s)
- Windows: Wood Work Painted
- Has basement: No
- Attic: Access Only
Interior area
- Total structure area: 3,055
- Total interior livable area: 3,055 sqft
Property
Parking
- Total spaces: 3
- Parking features: Attached, Garage Door Opener
- Attached garage spaces: 3
- Details: Garage Parking Other(Garage Door Opener)
Features
- Levels: Two
- Stories: 2
- Patio & porch: Covered, Patio
- Exterior features: Smart Light(s), Smart Lock(s)
Lot
- Size: 7,840 Square Feet
- Features: Sidewalks, Street Lights, Other
Details
- Parcel number: 321105476013000003
- Horse amenities: None
Construction
Type & style
- Home type: SingleFamily
- Architectural style: Traditional
- Property subtype: Residential, Single Family Residence
Materials
- Brick, Cement Siding
- Foundation: Slab
Condition
- New Construction
- New construction: No
- Year built: 2023
Details
- Builder name: D.R. Horton
Utilities & green energy
- Electric: 200+ Amp Service
- Water: Public
- Utilities for property: Electricity Connected, Sewer Connected, Water Connected
Green energy
- Green verification: HERS Index Score, See Attached Certificate, TSI ENERGY SOLUTIONS
- Energy efficient items: Lighting, HVAC, Insulation, Low/No VOC
Community & HOA
Community
- Security: Carbon Monoxide Detector(s), Smoke Detector(s)
- Subdivision: Reserve At Miles Farm
HOA
- Has HOA: Yes
- Amenities included: Basketball Court, Billiard Room, Clubhouse, Fitness Center, Meeting Room, Picnic Area, Playground, Pool, Trail(s)
- Services included: Association Builder Controls, Entrance Common, Insurance, Maintenance, Management
- HOA fee: $495 annually
- HOA phone: 317-444-3100
Location
- Region: Danville
Financial & listing details
- Price per square foot: $131/sqft
- Tax assessed value: $400,200
- Annual tax amount: $6,162
- Date on market: 12/8/2025
- Cumulative days on market: 244 days
- Electric utility on property: Yes
Price history
| Date | Event | Price |
|---|---|---|
| 1/28/2026 | Sold | $400,000-1.2%$131/sqft |
Source:  MIBOR as distributed by MLS GRID #22075891 Report a problem MIBOR as distributed by MLS GRID #22075891 Report a problem | ||
| 12/24/2025 | Pending sale | $405,000$133/sqft |
Source: MIBOR as distributed by MLS GRID #22075891 Report a problem | ||
| 12/8/2025 | Listed for sale | $405,000-5.8%$133/sqft |
Source: MIBOR as distributed by MLS GRID #22075891 Report a problem | ||
| 12/5/2025 | Listing removed | $3,200$1/sqft |
Source: Zillow Rentals Report a problem | ||
| 10/30/2025 | Listed for rent | $3,200$1/sqft |
Source: Zillow Rentals Report a problem | ||
| 10/28/2025 | Listing removed | $430,000$141/sqft |
Source: MIBOR as distributed by MLS GRID #22026584 Report a problem | ||
| 9/11/2025 | Price change | $430,000-2.3%$141/sqft |
Source: MIBOR as distributed by MLS GRID #22026584 Report a problem | ||
| 8/14/2025 | Price change | $440,000-2.2%$144/sqft |
Source: MIBOR as distributed by MLS GRID #22026584 Report a problem | ||
| 8/7/2025 | Price change | $449,900-2.6%$147/sqft |
Source: MIBOR as distributed by MLS GRID #22026584 Report a problem | ||
| 7/8/2025 | Price change | $462,000-2.7%$151/sqft |
Source: MIBOR as distributed by MLS GRID #22026584 Report a problem | ||
| 5/8/2025 | Price change | $475,000-1%$155/sqft |
Source: MIBOR as distributed by MLS GRID #22026584 Report a problem | ||
| 4/10/2025 | Price change | $480,000-3%$157/sqft |
Source: MIBOR as distributed by MLS GRID #22026584 Report a problem | ||
| 3/18/2025 | Listed for sale | $495,000+9.6%$162/sqft |
Source: MIBOR as distributed by MLS GRID #22026584 Report a problem | ||
| 2/29/2024 | Sold | $451,845$148/sqft |
Source: MIBOR as distributed by MLS GRID #21958919 Report a problem | ||
| 1/8/2024 | Pending sale | $451,845$148/sqft |
Source: MIBOR as distributed by MLS GRID #21958919 Report a problem | ||
| 1/8/2024 | Listed for sale | $451,845$148/sqft |
Source: MIBOR as distributed by MLS GRID #21958919 Report a problem | ||
Public tax history
| Year | Property taxes | Tax assessment |
|---|---|---|
| 2025 | $6,162 | $400,200 +29.9% |
| 2024 | -- | $308,100 |
Find assessor info on the county website
Neighborhood: 46122
Nearby homes
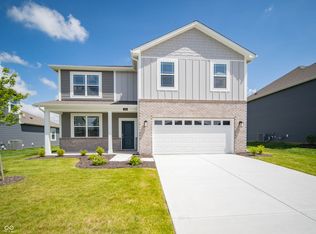
- $383,0005 bd3 ba2.6k sqft1392 Hat Band St, Danville, IN 46122Sold
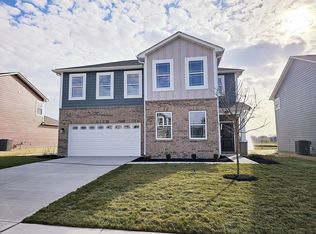
- $395,0004 bd3 ba2.4k sqft1391 Hat Band St, Danville, IN 46122Sold
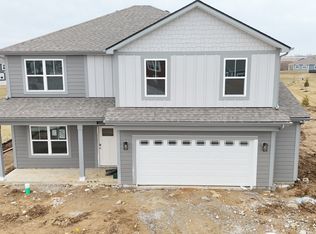
- $403,9005 bd3 ba2.6k sqft226 Millie Miles St, Danville, IN 46122Sold
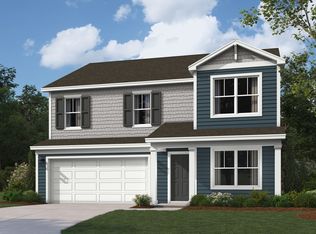
- $390,4004 bd3 ba2.3k sqft238 Millie Miles St, Danville, IN 46122Sold
- $395,0006 bd4 ba2.7k sqft1383 Hat Band St, Danville, IN 46122Sold
- $418,0005 bd3 ba2.6k sqft300 Lar Lan Dr, Danville, IN 46122Sold
- $446,0003 bd2 ba2.3k sqft209 Velvet Hat Rd, Danville, IN 46122Off Market
- $384,6675 bd3 ba2.6k sqft189 Velvet Hat Rd, Danville, IN 46122Sold
Nearby schools
GreatSchools rating
- NANorth Elementary SchoolGrades: PK-1Distance: 0.4 mi
- 8/10Danville Middle SchoolGrades: 5-8Distance: 0.9 mi
- 8/10Danville Community High SchoolGrades: 9-12Distance: 0.6 mi
Schools provided by the listing agent
- Elementary: North Elementary School
- Middle: Danville Middle School
- High: Danville Community High School
Source: MIBOR as distributed by MLS GRID. This data may not be complete. We recommend contacting the local school district to confirm school assignments for this home.
Get a cash offer in 3 minutes
Find out how much your home could sell for in as little as 3 minutes with a no-obligation cash offer.
Estimated market value
$405,300
Get a cash offer in 3 minutes
Find out how much your home could sell for in as little as 3 minutes with a no-obligation cash offer.
Estimated market value
$405,300
- Indiana
- Hendricks County
- Danville
- 46122
- 1399 Hat Band St
Nearby cities
Nearby zip codes
Other Danville Topics
