Skip main navigation
Off market
  • $403,500

    1399 Hunters Hollow Ct, Eureka, MO 63025

    5beds
    1,842sqft
    SingleFamily
    Built in 2011
    0.25 Acres Lot
    $403,500 Zestimate®
    $219/sqft
    $3,289 Estimated rent

    Home value

    $403,500

    $383,000 - $424,000

    $3,289/mo

    Zestimate® history
    Loading
    Loading...

    Owner options

    List your home for rent

    $3,289/mo

    Rent Zestimate®

    Find your next renter with Zillow Rental Manager. Plus, with online applications, you can quickly screen prospective tenants – for free.

    Learn more

    $3,289/mo

    Rent Zestimate®

    Refinance and save

    $2,581/mo

    Est. payment

    Refinancing to a lower rate could help reduce your monthly payments and save thousands over the life of the loan.

    See today's rates

    $2,581/mo

    Est. payment

    Explore your selling options

    Work with a Zillow partner agent

    Leverage their expertise and Zillow's premium Showcase listings to get your home seen by more buyers.

    Get started

    List with your own agent

    Get your home in front of millions of buyers by listing it on Zillow.

    Learn how to do it

    Sell it yourself

    Take full control of how buyers see your home on Zillow by listing For Sale by Owner (FSBO).

    List your home

    What's special

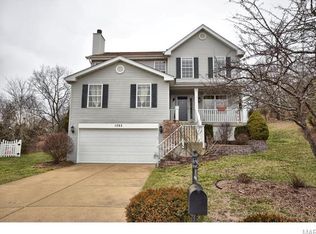
    Fantastic 1.5-Story home situated on a large .25 acre lot, in the highly sought-after Hunters Green Subdivision. This home boasts a spacious floorplan with 5 Bedrooms, 3.5 Bathrooms and over 2,100 square feet of living space, including the walk out Lower Level. Inviting Entry Foyer with gleaming hardwood floors that continue in to the bright and airy Kitchen featuring a large semi-circle window and picture window with plantation shutters, vaulted ceiling, pendant lighting, custom cabinetry, planning desk, newer appliances, breakfast bar and large pantry. The gorgeous Great Room showcases cathedral ceilings, a cozy gas fireplace surrounded by a wall of windows overlooking the private, tree-lined backyard and a full light glass door leading to the deck. Main floor Master Suite offers great views of the yard, crown molding, walk-in closet and updated full Bath including double vanity, soaking tub with a garden window and separate shower. Convenient Powder Room completes the Main Floor. The Upper Level finds an awesome Loft Area, perfect for a reading nook; 3 nice-sized Bedrooms and a Jack & Jill Bath with a double vanity. The finished walk-out Lower Level includes a Rec Room with full light doors leading to the patio, a Bedroom with walk-in closet, full Bathroom and plenty of storage space! Other highlights: 2 car garage with custom shelving, new water heater (2016), newer Stainmaster carpet, newer roof, attic fan, stamped concrete patio with hot tub and fenced-in dog run area. Relax outside on the deck, or on the patio and admire the peaceful, park-like setting backyard. Great location ~ close to shopping, restaurants and entertainment. Easy access to Highway 44!

    This property is off market, which means it's not currently listed for sale or rent on Zillow. This may be different from what's available on other websites or public sources.

    Facts & features

    Interior

    Bedrooms & bathrooms
    • Bedrooms: 5
    • Bathrooms: 4
    • Full bathrooms: 3
    • 1/2 bathrooms: 1
    Heating
    • Forced air, Gas
    Cooling
    • Central
    Appliances
    • Included: Dishwasher, Garbage disposal, Microwave, Range / Oven, Refrigerator
    Features
    • Flooring: Carpet, Hardwood
    • Basement: Finished
    • Has fireplace: Yes
    Interior area
    • Total interior livable area: 1,842 sqft

    Property

    Parking
    • Total spaces: 2
    • Parking features: Garage - Attached
    Features
    • Exterior features: Vinyl, Cement / Concrete
    • Has spa: Yes
    Lot
    • Size: 0.25 Acres
    Details
    • Parcel number: 29W620302

    Construction

    Type & style
    • Home type: SingleFamily
    Materials
    • Roof: Asphalt
    Condition
    • Year built: 2011

    Community & HOA

    HOA
    • Has HOA: Yes
    • HOA fee: $17 monthly
    Location
    • Region: Eureka

    Financial & listing details

    • Price per square foot: $219/sqft
    • Tax assessed value: $355,300
    • Annual tax amount: $4,890

    Price history

    DateEventPrice
    8/18/2016Sold--
    Source: MARIS #16027276 Report a problem
    6/7/2016Listed for sale$249,900$136/sqft
    Source: Coldwell Banker Premier Group #16027276 Report a problem
    6/14/2002Sold--
    Source: Public Record Report a problem

    Public tax history

    YearProperty taxesTax assessment
    2025$4,890 +12%$67,510 +15.4%
    2024$4,367 -0.1%$58,490
    2023$4,370 +5.9%$58,490 +13.8%
    2022$4,126 +0.7%$51,380
    2021$4,096 -1.4%$51,380 +3.1%
    2020$4,154 +5.5%$49,820
    2019$3,938 $49,820 +12.1%
    2018$3,938 $44,430
    2017$3,938 +3.8%$44,430 +13.7%
    2016$3,793 +9.4%$39,060
    2015$3,468 $39,060 +12.6%
    2014$3,468 +11%$34,680
    2013$3,125 $34,680 -17.6%
    2012-- $42,100
    2011-- $42,100 -8.9%
    2010$3,722 +4.8%$46,190
    2009$3,552 +2.3%$46,190 +1%
    2008$3,472 +12.3%$45,750
    2007$3,092 $45,750 +20%
    2006$3,092 -1.4%$38,110
    2005$3,135 $38,110 +12.4%
    2003-- $33,910 -0.2%
    2002$2,791 +1.8%$33,990
    2001$2,742 $33,990
    Find assessor info on the county website

    Neighborhood: 63025

    Nearby schools

    GreatSchools rating
    Get a cash offer in 3 minutes
    Find out how much your home could sell for in as little as 3 minutes with a no-obligation cash offer.
    Estimated market value
    $403,500
    Get a cash offer in 3 minutes
    Find out how much your home could sell for in as little as 3 minutes with a no-obligation cash offer.
    Estimated market value
    $403,500