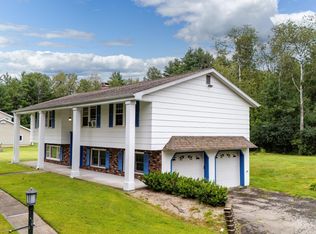
Completely Renovated Country Retreat 20 minutes from the Saratoga Springs region.
Enjoy peaceful country living in this beautifully renovated 3-bedroom, 1-bath home, tucked away in a private setting. Thoughtfully updated from top to bottom between March 2024 and May 2026, this home offers the comfort and feel of a fresh start with extensive improvements throughout.
The brand-new kitchen features new cabinets, countertops, backsplash, sink, flooring, and stainless steel appliances, including a stove, refrigerator, dishwasher, and microwave. The completely renovated bathroom offers a stylish tile floor, tiled shower, and relaxing soaking tub.
Additional updates include a new gas furnace with new exhaust and gas lines, new plumbing in the kitchen and bathroom, new outlets throughout the home, new interior doors, fresh paint throughout, and new carpeting and flooring throughout. Multiple rooms have also been renovated with new insulation and Sheetrock.
A new window and a new sliding glass were installed bringing in plenty of natural light. A new 9' x 10' porch/deck was added in May 2026, creating a wonderful spot to enjoy the quiet country surroundings.
A washer and dryer were purchased in June 2024 and are included. With extensive renovations, major mechanical updates, and a private country setting, this home is move-in ready and waiting for its new owner.
Pending
$409,900
1399 Kania Road, Amsterdam, NY 12010
3beds
1,602sqft
Single Family Residence, Residential
Built in 1974
1.46 Acres Lot
$419,600 Zestimate®
$256/sqft
$-- HOA
What's special
New gas furnacePrivate country settingFresh paint throughoutStainless steel appliancesNew insulation and sheetrockRelaxing soaking tubTiled shower
- 43 days
- 86
- 1
Likely to sell faster than
Zillow last checked:
Listing updated:
Listed by:
Find Advisors 518-831-5442,
Timothy Tyler 518-430-7570
Source: Global MLS,MLS#: 202624344
Facts & features
Interior
Bedrooms & bathrooms
- Bedrooms: 3
- Bathrooms: 2
- Full bathrooms: 1
- 1/2 bathrooms: 1
Bedroom
- Level: Second
Bedroom
- Level: Second
Bedroom
- Level: Second
Full bathroom
- Level: Second
Dining room
- Level: Second
Family room
- Level: First
Kitchen
- Level: Second
Laundry
- Level: First
Living room
- Level: Second
Heating
- Forced Air, Propane Tank Owned
Cooling
- None
Appliances
- Included: Dishwasher, Dryer, Range, Refrigerator, Washer
- Laundry: Laundry Room, Main Level
Features
- Eat-in Kitchen
- Flooring: Vinyl, Carpet
- Doors: Sliding Doors
- Number of fireplaces: 1
- Fireplace features: Wood Burning Stove, Family Room
Interior area
- Total structure area: 1,602
- Total interior livable area: 1,602 sqft
- Finished area above ground: 1,602
- Finished area below ground: 0
Video & virtual tour
Property
Parking
- Total spaces: 5
- Parking features: Stone
- Garage spaces: 1
Features
- Patio & porch: Rear Porch, Patio
- Exterior features: None
- Fencing: None
- Has view: Yes
- View description: Trees/Woods
Lot
- Size: 1.46 Acres
- Features: Level, Private, Wooded, Cleared
Details
- Parcel number: 413289 211.144
- Zoning description: Single Residence
- Special conditions: Standard
Construction
Type & style
- Home type: SingleFamily
- Architectural style: Raised Ranch
- Property subtype: Single Family Residence, Residential
Materials
- Vinyl Siding, Wood Siding
- Foundation: Slab
- Roof: Asphalt
Condition
- Updated/Remodeled
- New construction: No
- Year built: 1974
Utilities & green energy
- Sewer: Septic Tank
Community & HOA
HOA
- Has HOA: No
Location
- Region: Amsterdam
Financial & listing details
- Price per square foot: $256/sqft
- Tax assessed value: $317,517
- Annual tax amount: $4,691
- Date on market: 8/19/2026
Estimated market value
$419,600
$399,000 - $441,000
$2,600/mo
Price history
| Date | Event | Price |
|---|---|---|
| 8/25/2026 | Pending sale | $409,900$256/sqft |
Source:  Global MLS #202624344 Report a problem Global MLS #202624344 Report a problem | ||
| 8/19/2026 | Listed for sale | $409,900+105%$256/sqft |
Source: Global MLS #202624344 Report a problem | ||
| 3/1/2024 | Sold | $200,000-28.3%$125/sqft |
Source: Global MLS #202328931 Report a problem | ||
| 1/6/2024 | Pending sale | $279,000$174/sqft |
Source: Global MLS #202328931 Report a problem | ||
| 12/10/2023 | Price change | $279,000-3.5%$174/sqft |
Source: Global MLS #202328931 Report a problem | ||
| 11/29/2023 | Listed for sale | $289,000$180/sqft |
Source: Global MLS #202328931 Report a problem | ||
Public tax history
| Year | Property taxes | Tax assessment |
|---|---|---|
| 2025 | -- | $230,200 |
| 2024 | -- | $230,200 |
| 2023 | -- | $230,200 |
| 2022 | -- | $230,200 |
| 2021 | -- | $230,200 |
| 2020 | -- | $230,200 |
| 2019 | -- | $230,200 +140% |
| 2018 | -- | $95,900 |
| 2017 | $2,587 +303.8% | $95,900 |
| 2016 | $641 -2% | $95,900 |
| 2015 | $654 -71.3% | $95,900 |
| 2014 | $2,281 | $95,900 |
| 2013 | -- | $95,900 |
| 2012 | -- | $95,900 |
| 2011 | -- | $95,900 |
| 2010 | -- | $95,900 |
| 2009 | -- | $95,900 |
| 2008 | -- | $95,900 |
| 2007 | -- | $95,900 |
| 2006 | -- | $95,900 |
| 2005 | -- | $95,900 |
| 2004 | -- | $95,900 |
| 2003 | -- | $95,900 |
| 2002 | -- | $95,900 |
| 2001 | -- | $95,900 |
| 2000 | -- | $95,900 |
Find assessor info on the county website
Monthly payment
Climate risks
Neighborhood: 12010
Nearby schools
Schools provided by the listing agent
- Elementary: Joseph Henry
- High: Galway
Source: Global MLS. This data may not be complete. We recommend contacting the local school district to confirm school assignments for this home.
Similar homes
- $429,5004 bd2 ba1.7k sqft110 Country Ridge Court, Amsterdam, NY 12010Active
 MLS ID #202624802, Robyn R Huckans, Listing by: Huck Realty LLC. Global MLS
 - $309,0003 bd2 ba1.3k sqft968 County Highway 126, Amsterdam, NY 12010Active
 MLS ID #202624741, Jessica L Brown, Listing by: Krutz Properties LLC. Global MLS
 - $337,5003 bd2 ba1.7k sqft122 Crouse Drive, Amsterdam, NY 12010Active
 MLS ID #202624236, Junell Pasquarelli, Listing by: Junell Realty LLC. Global MLS
 - $399,9003 bd3 ba2.2k sqft117 E Windswept Drive, Amsterdam, NY 12010Active
 MLS ID #202622327, Kevin Clancy, Listing by: Clancy Real Estate. Global MLS
