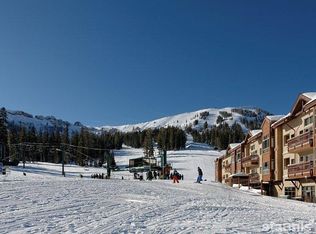
Ski in Ski out! Look out at the stunning mountain views a ski Lifts 10 & 11 from your private deck at Kirkwood Ski Resort. A unique set up as two-connected units that sleep up to eight, this ski-in/ski-out condo has two sides connected by an interior door and is a 1/8 fractional ownership. You own part of the deed. One side includes 2 queen beds, a cupboard kitchenette, full bath with tub/shower, closet, and deck. The adjoining unit offers a Murphy bed, sofa bed, full kitchen with dishwasher, full refrigerator, microwave and stove, fireplace, full shower/bath, and closet. Two entry doors and an interior connection, you can use one side and rent the other or close the door for privacy. Modern perks include streaming TV, high-speed internet, and digital entry. Ownership provides one week every other month, plus the option to rent other units for just a cleaning fee. Amenities feature a fitness center with dry/steam saunas, outdoor hot tub, & storage. You will also have private membership to the KCA recreation center with a new pool, hot tubs, fitness center, and restaurant/bar across the street. Reserved covered parking - a private owners storage cabinet are included. Additional benefits include global exchange through Interval International w: access to 2,000+ resorts worldwide.
For sale
$12,999
1399 Kirkwood Meadows Dr #213-215, Markleeville, CA 96120
1beds
776sqft
Condominium, Residential
Built in 1999
-- sqft lot
$-- Zestimate®
$17/sqft
$450/mo HOA
What's special
Cupboard kitchenettePrivate deckFull kitchen with dishwasherStunning mountain views
- 330 days
- 612
- 23
Zillow last checked:
Listing updated:
Listed by:
Gina Odom 01708074 831-331-9455,
eXp Realty of Northern California, Inc. 888-832-7179
Source: MLSListings Inc,MLS#: ML82023963
Facts & features
Interior
Bedrooms & bathrooms
- Bedrooms: 1
- Bathrooms: 2
- Full bathrooms: 2
Dining room
- Features: DiningFamilyCombo
Family room
- Features: KitchenFamilyRoomCombo
Heating
- Central Forced Air
Cooling
- None
Appliances
- Included: Dishwasher, Microwave, Electric Oven, Refrigerator
- Laundry: In Utility Room
Features
- Flooring: Carpet, Tile
- Number of fireplaces: 1
- Fireplace features: Gas Starter
Interior area
- Total structure area: 776
- Total interior livable area: 776 sqft
Property
Parking
- Total spaces: 1
- Parking features: Attached
- Attached garage spaces: 1
Features
- Patio & porch: Balcony/Patio
- Exterior features: Storage Shed Structure
- Spa features: Other
- Has view: Yes
- View description: Mountain(s), Other
Details
- Parcel number: 006202009
- Zoning: PD
- Special conditions: Standard
Construction
Type & style
- Home type: Condo
- Property subtype: Condominium, Residential
Materials
- Foundation: Other
- Roof: Other
Condition
- New construction: No
- Year built: 1999
Utilities & green energy
- Gas: PublicUtilities
- Sewer: Public Sewer
- Water: Public
- Utilities for property: Public Utilities, Water Public
Community & HOA
HOA
- Has HOA: Yes
- Amenities included: Gym Exercise Facility, Other
- Services included: Electricity
- HOA fee: $450 monthly
Location
- Region: Markleeville
Financial & listing details
- Price per square foot: $17/sqft
- Date on market: 10/6/2025
- Listing agreement: ExclusiveAgency
Estimated market value
Not available
Estimated sales range
Not available
$1,855/mo
Price history
| Date | Event | Price |
|---|---|---|
| 4/10/2026 | Price change | $12,999-20%$17/sqft |
Source:  MLSListings Inc #ML82023963 Report a problem MLSListings Inc #ML82023963 Report a problem | ||
| 10/6/2025 | Listed for sale | $16,250$21/sqft |
Source: MLSListings Inc #ML82023963 Report a problem | ||
Public tax history
Tax history is unavailable.
Monthly payment
Est. payment
Payment breakdown
Explore the cost of this home by adjusting the details. Changes won't be saved.Climate risks
Neighborhood: 96120
Nearby schools

Local buyer's agents are ready to help
