Skip main navigation
Off market
  • $519,700

    1399 Martins Glen Ln, Gray, TN 37615

    3beds
    3,061sqft
    SingleFamily
    Built in 2007
    0.46 Acres Lot
    $519,700 Zestimate®
    $170/sqft
    $2,983 Estimated rent

    Home value

    $519,700

    $494,000 - $546,000

    $2,983/mo

    Zestimate® history
    Loading
    Loading...

    Owner options

    List your home for rent

    $2,983/mo

    Rent Zestimate®

    Find your next renter with Zillow Rental Manager. Plus, with online applications, you can quickly screen prospective tenants – for free.

    Learn more

    $2,983/mo

    Rent Zestimate®

    Refinance and save

    $3,068/mo

    Est. payment

    Refinancing to a lower rate could help reduce your monthly payments and save thousands over the life of the loan.

    See today's rates

    $3,068/mo

    Est. payment

    Explore your selling options

    Work with a Zillow partner agent

    Leverage their expertise and Zillow's premium Showcase listings to get your home seen by more buyers.

    Get started

    List with your own agent

    Get your home in front of millions of buyers by listing it on Zillow.

    Learn how to do it

    Sell it yourself

    Take full control of how buyers see your home on Zillow by listing For Sale by Owner (FSBO).

    List your home

    What's special

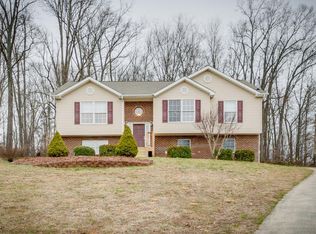
    Beautiful and Elegant. This custom-built Cape Cod home sits at the end of a cul de sac in Martins Glen Subdivision. Screaming with curb appeal you will find a large, covered front porch perfect for views of the East TN Hills. The landscaping is well manicured along with a fenced in back yard, Trek back deck, and gazebo. As you enter the main level you will find custom built shelving along the entryway and a catwalk for a very spacious feel in the main level living. The kitchen has all new appliances, cabinetry with easily accessible pull out shelving, a large cooking island, and a breakfast area lit with natural light from the back patio doors. A formal dining room, huge master suite with a walk-in closet, guest powder room, and laundry room complete the first level. Upstairs has two bedrooms equipped with their own full bathrooms, extra storage closets, and a HUGE bonus room, playroom, or den! Not to mention there are brand NEW dual heat pumps, a full basement that has a 3rd garage for all your toys, and extra space you desire. Come fall in LOVE and see if this home feels like YOUR HOME for the Holidays.

    This property is not currently displayed as for sale or rent on Zillow. This may be different from what's on other websites or public sources.
    Facts & features

    Interior

    Bedrooms & bathrooms
    • Bedrooms: 3
    • Bathrooms: 4
    • Full bathrooms: 3
    • 1/2 bathrooms: 1
    Heating
    • Forced air, Heat pump, Electric
    Cooling
    • Central
    Appliances
    • Included: Dishwasher, Microwave, Range / Oven
    • Laundry: Laundry Room, Washer Hookup, Electric Dryer Hookup
    Features
    • Kitchen Island, Master Bedroom, Eat-in Kitchen, Kitchen/Dining Combo, Built-in Features, Entrance Foyer, Open Floorplan, Remodeled, Master Bathroom, Breakfast
    • Flooring: Tile, Carpet, Hardwood
    • Windows: Double Pane Windows
    • Basement: Unfinished
    • Attic: Pull Down Stairs
    Interior area
    • Total interior livable area: 3,061 sqft

    Property

    Parking
    • Total spaces: 3
    • Parking features: Garage - Attached
    Features
    • Patio & porch: Deck, Front Porch, Back
    • Exterior features: Vinyl, Brick
    • Fencing: Back Yard
    • Has view: Yes
    • View description: Mountain
    Lot
    • Size: 0.46 Acres
    • Features: Level, Cleared, Sloped
    Details
    • Additional structures: Gazebo
    • Parcel number: 011OB03100000
    • Zoning description: Rs

    Construction

    Type & style
    • Home type: SingleFamily
    • Architectural style: CAPE COD
    Materials
    • Foundation: Footing
    • Roof: Composition
    Condition
    • Above average
    • Year built: 2007

    Utilities & green energy

    • Sewer: Septic Tank
    • Water: Public

    Community & HOA

    Community
    • Security: Security System, Smoke Detector(s), Prewired
    Location
    • Region: Gray

    Financial & listing details

    • Price per square foot: $170/sqft
    • Tax assessed value: $451,600
    • Annual tax amount: $1,931

    Price history

    DateEventPrice
    1/15/2021Sold$342,000+0.6%$112/sqft
    Source: TVRMLS #9915440 Report a problem
    12/23/2020Contingent$339,900$111/sqft
    Source: TVRMLS #9915440 Report a problem
    12/7/2020Pending sale$339,900$111/sqft
    Source: Century 21 Legacy #9915440 Report a problem
    11/12/2020Price change$339,900-9.4%$111/sqft
    Source: Century 21 Legacy #9915440 Report a problem
    10/2/2020Listed for sale$375,000+27.1%$123/sqft
    Source: Aspire Real Estate #9913745 Report a problem
    5/31/2019Sold$295,000-4.8%$96/sqft
    Source: TVRMLS #420892 Report a problem
    5/2/2019Pending sale$309,900$101/sqft
    Source: CENTURY 21 Legacy #420892 Report a problem
    5/1/2019Listed for sale$309,900+17.4%$101/sqft
    Source: CENTURY 21 LEGACY #420892 Report a problem
    9/26/2016Sold$264,000-2.2%$86/sqft
    Source: Agent Provided Report a problem
    7/25/2016Price change$269,900-1.8%$88/sqft
    Source: EVANS & EVANS REAL ESTATE #374541 Report a problem
    4/23/2016Price change$274,900-1.1%$90/sqft
    Source: EVANS & EVANS REAL ESTATE #374541 Report a problem
    3/23/2016Listed for sale$278,000-0.7%$91/sqft
    Source: EVANS & EVANS REAL ESTATE #374541 Report a problem
    5/11/2014Listing removed$279,900$91/sqft
    Source: Evans & Evans Real Estate, LLC #347020 Report a problem
    4/22/2014Listed for sale$279,900+6%$91/sqft
    Source: Evans & Evans Real Estate, LLC #347020 Report a problem
    5/16/2007Sold$264,000$86/sqft
    Source: Public Record Report a problem

    Public tax history

    YearProperty taxesTax assessment
    2025$1,931 $112,900
    2024$1,931 +21.4%$112,900 +52.6%
    2023$1,590 $73,975
    2022$1,590 $73,975
    2021$1,590 $73,975
    2020$1,590 $73,975
    2019$1,590 $73,975 +5.9%
    2018-- $69,825
    2017$1,662 $69,825
    2016$1,662 +20.2%$69,825
    2015$1,382 $69,825
    2014$1,382 $69,825
    2013-- $69,825 +6.5%
    2011$1,255 $65,575
    2010$1,255 $65,575
    2009$1,255 $65,575
    2008-- $65,575 +12.7%
    2007$1,367 +754.4%$58,175 +627.2%
    2006$160 $8,000
    Find assessor info on the county website

    Neighborhood: 37615

    Nearby schools

    GreatSchools rating
    Schools provided by the listing agent
    • Elementary: Ridgeview
    • Middle: Ridgeview
    • High: Daniel Boone

    Source: The MLS. This data may not be complete. We recommend contacting the local school district to confirm school assignments for this home.

    Get a cash offer in 3 minutes
    Find out how much your home could sell for in as little as 3 minutes with a no-obligation cash offer.
    Estimated market value
    $519,700
    Get a cash offer in 3 minutes
    Find out how much your home could sell for in as little as 3 minutes with a no-obligation cash offer.
    Estimated market value
    $519,700