Skip main navigation
Closed
  • $893,000

    1399 Medinah Dr, Itasca, IL 60143

    5beds
    3,201sqft
    Single Family Residence
    Built in 1995
    0.29 Acres Lot
    $894,300 Zestimate®
    $279/sqft
    $4,629 Estimated rent

    Home value

    $894,300

    $823,000 - $966,000

    $4,629/mo

    Zestimate® history
    Loading
    Loading...

    Owner options

    List your home for rent

    $4,629/mo

    Rent Zestimate®

    Find your next renter with Zillow Rental Manager. Plus, with online applications, you can quickly screen prospective tenants – for free.

    Learn more

    $4,629/mo

    Rent Zestimate®

    Refinance and save

    $5,912/mo

    Est. payment

    Refinancing to a lower rate could help reduce your monthly payments and save thousands over the life of the loan.

    See today's rates

    $5,912/mo

    Est. payment

    Explore your selling options

    Work with a Zillow partner agent

    Leverage their expertise and Zillow's premium Showcase listings to get your home seen by more buyers.

    Get started

    List with your own agent

    Get your home in front of millions of buyers by listing it on Zillow.

    Learn how to do it

    Sell it yourself

    Take full control of how buyers see your home on Zillow by listing For Sale by Owner (FSBO).

    List your home

    What's special

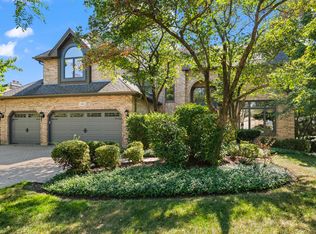
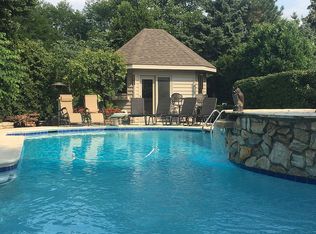
    Located in the prestigious Medinah Woods subdivision, this exceptional 5-bedroom, 3-bathroom home showcases a perfect marriage of high-end design and meticulous care. The interior makes a lasting impression with gleaming hardwood floors throughout the foyer, hallway, kitchen, and casual eating area. Culinary enthusiasts will appreciate the updated kitchen featuring cherry cabinetry, stainless steel appliances, Corian countertops, a large pantry, and a central island with seating. The dramatic vaulted living room is bathed in natural light through a wall of windows and features custom built-in bookcases and a cozy fireplace, while the formal dining room is elevated by an elegant tray ceiling. The thoughtful floor plan includes a practical mudroom and a highly desirable first-floor bedroom with an updated full bath. Upstairs, the massive primary suite serves as a private retreat with a tray ceiling, fireplace, dual walk-in closets, and a spa-like ensuite with a soaker tub and separate shower. All guest bedrooms also feature walk-in closets, providing excellent storage. The 1,800+ square foot unfinished basement offers incredible potential for future living space. Outside, the beautifully landscaped grounds feature a brick paver patio with a separate seating area and dedicated green space. Offering total peace of mind, the home includes newly painted siding and new gutters (2026), a 2018 driveway, a 2017 furnace and AC, and a roof and water heater from 2014.

    Zillow last checked:

    Listing updated:

    Listed by:

    Moe Duric 630-664-7031,

    Baird & Warner

    Bought with:

    Hilda Jones, GRI,SFR

    Baird & Warner Real Estate - Algonquin

    Jennifer Jones

    Baird & Warner Real Estate - Algonquin

    Source: MRED as distributed by MLS GRID,MLS#: 12617892MLS Logo

    Facts & features

    Interior

    Bedrooms & bathrooms
    • Bedrooms: 5
    • Bathrooms: 3
    • Full bathrooms: 3
    Rooms
    • Room types: Eating Area, Bedroom 5, Foyer, Mud Room
    Primary bedroom
    • Features: Flooring (Carpet), Bathroom (Full)
    • Level: Second
    • Area: 336 Square Feet
    • Dimensions: 24X14
    Bedroom 2
    • Features: Flooring (Carpet)
    • Level: Second
    • Area: 132 Square Feet
    • Dimensions: 12X11
    Bedroom 3
    • Features: Flooring (Carpet)
    • Level: Second
    • Area: 143 Square Feet
    • Dimensions: 13X11
    Bedroom 4
    • Features: Flooring (Carpet)
    • Level: Second
    • Area: 165 Square Feet
    • Dimensions: 15X11
    Bedroom 5
    • Features: Flooring (Carpet)
    • Level: Main
    • Area: 140 Square Feet
    • Dimensions: 14X10
    Dining room
    • Features: Flooring (Carpet)
    • Level: Main
    • Area: 182 Square Feet
    • Dimensions: 14X13
    Eating area
    • Features: Flooring (Hardwood)
    • Level: Main
    • Area: 120 Square Feet
    • Dimensions: 15X08
    Family room
    • Features: Flooring (Carpet)
    • Level: Main
    • Area: 374 Square Feet
    • Dimensions: 22X17
    Foyer
    • Features: Flooring (Hardwood)
    • Level: Main
    • Area: 112 Square Feet
    • Dimensions: 14X08
    Kitchen
    • Features: Kitchen (Eating Area-Table Space, Island), Flooring (Hardwood)
    • Level: Main
    • Area: 210 Square Feet
    • Dimensions: 15X14
    Living room
    • Features: Flooring (Carpet)
    • Level: Main
    • Area: 238 Square Feet
    • Dimensions: 17X14
    Mud room
    • Features: Flooring (Ceramic Tile)
    • Level: Main
    • Area: 35 Square Feet
    • Dimensions: 07X05
    Heating
    • Natural Gas, Forced Air, Zoned
    Cooling
    • Central Air, Zoned
    Appliances
    • Included: Double Oven, Dishwasher
    Features
    • Cathedral Ceiling(s), 1st Floor Bedroom, 1st Floor Full Bath
    • Flooring: Hardwood
    • Basement: Unfinished,Full
    • Number of fireplaces: 2
    • Fireplace features: Family Room, Master Bedroom
    Interior area
    • Total structure area: 0
    • Total interior livable area: 3,201 sqft

    Property

    Parking
    • Total spaces: 3
    • Parking features: Garage Door Opener, Yes, Garage Owned, Attached, Garage
    • Attached garage spaces: 3
    • Has uncovered spaces: Yes
    Accessibility
    • Accessibility features: No Disability Access
    Features
    • Stories: 2
    Lot
    • Size: 0.29 Acres
    Details
    • Parcel number: 0212406039
    • Special conditions: None

    Construction

    Type & style
    • Home type: SingleFamily
    • Property subtype: Single Family Residence
    Materials
    • Brick, Cedar
    Condition
    • New construction: No
    • Year built: 1995

    Utilities & green energy

    • Electric: Circuit Breakers, 200+ Amp Service
    • Sewer: Public Sewer
    • Water: Lake Michigan

    Community & HOA

    Community
    • Subdivision: Medinah Woods
    HOA
    • Has HOA: Yes
    • Services included: Other
    • HOA fee: $700 annually
    Location
    • Region: Itasca

    Financial & listing details

    • Price per square foot: $279/sqft
    • Tax assessed value: $197,590
    • Annual tax amount: $12,880
    • Date on market: 5/17/2026
    • Listing terms: Cash
    • Ownership: Fee Simple

    Price history

    DateEventPrice
    6/29/2026Sold$893,000+1.5%$279/sqft
    Source: MRED as distributed by MLS GRID #12617892 Report a problem
    5/20/2026Listing removed$880,000$275/sqft
    Source: MRED as distributed by MLS GRID #12617892 Report a problem
    5/17/2026Listed for sale$880,000+95.6%$275/sqft
    Source: MRED as distributed by MLS GRID #12617892 Report a problem
    8/20/2014Sold$450,000$141/sqft
    Source: MRED as distributed by MLS GRID #08618049 Report a problem
    5/30/2014Pending sale$450,000$141/sqft
    Source: Berkshire Hathaway HomeServices KoenigRubloff Realty Group #08618049 Report a problem
    5/18/2014Listed for sale$450,000+22.6%$141/sqft
    Source: Berkshire Hathaway HomeServices KoenigRubloff #08618049 Report a problem
    7/3/1995Sold$367,000$115/sqft
    Source: Public Record Report a problem

    Public tax history

    YearProperty taxesTax assessment
    2024$12,880 -4%$197,590
    2023$13,413 -1.8%$197,590
    2022$13,662 +5.5%$197,590 +5.3%
    2021$12,948 -0.9%$187,730 +2.5%
    2020$13,067 +3.4%$183,150 +4.1%
    2019$12,642 +4.6%$176,000 +8.7%
    2018$12,088 +8.2%$161,840 +7.9%
    2017$11,168 -4.6%$150,000
    2016$11,707 -5.4%$150,000
    2015$12,373 -1%$150,000 +4%
    2014$12,500 +1.5%$144,260 -3.3%
    2013$12,321 +3.1%$149,200 -6.4%
    2012$11,949 +2.8%$159,320 -9.4%
    2011$11,620 +2.2%$175,910 -6.5%
    2010$11,369 +3.4%$188,130 -6.9%
    2009$10,992 +1.2%$202,010
    2008$10,858 +4.8%$202,010 +5.3%
    2007$10,366 -2.8%$191,850
    2006$10,663 +5.1%$191,850 +6.6%
    2005$10,143 +4.8%$179,970 +6.8%
    2004$9,676 +2.1%$168,510 +10%
    2003$9,473 -8.1%$153,190 -8.1%
    2002$10,308 +6.6%$166,720 +9.1%
    2001$9,667 +2%$152,880 +4.9%
    2000$9,480 $145,730
    Find assessor info on the county website

    Neighborhood: 60143

    Nearby schools

    GreatSchools rating
    Schools provided by the listing agent
    • Elementary: Medinah Primary School
    • Middle: Medinah Middle School
    • High: Lake Park High School
    • District: 11

    Source: MRED as distributed by MLS GRID. This data may not be complete. We recommend contacting the local school district to confirm school assignments for this home.

    Get a cash offer in 3 minutes
    Find out how much your home could sell for in as little as 3 minutes with a no-obligation cash offer.
    Estimated market value
    $894,300
    Get a cash offer in 3 minutes
    Find out how much your home could sell for in as little as 3 minutes with a no-obligation cash offer.
    Estimated market value
    $894,300