Getting near retirement or retired, this active 55+ community has a 3-hole par 3 golf course. Welcome to this exquisite home in The Greens Association, constructed in 2016 with premium finishes. The residence features top-of-the-line stainless steel appliances, custom Alder soft-close cabinetry, subway tile backsplash, quartz kitchen countertops, and granite composite vanities. H.E. natural gas forced air, central air, and a natural gas garage heater. Built as a lifetime home, it includes a no-step entry and garage, 36" doorways, a bathroom with grab bars, and a roll-in shower for added convenience. The well-established association offers residents access to a clubhouse and a 3-hole golf course, perfect for leisurely recreation. This home combines luxury, comfort, and accessibility, making it an ideal choice for discerning buyers. Don't miss out on this stunning property in The Greens Association—a must-see and a must-have for those seeking quality living in a vibrant community.
Closed
$450,000
1399 Melvina Ln SW, Alexandria, MN 56308
3beds
2,730sqft
Single Family Residence
Built in 2016
4,356 Square Feet Lot
$459,000 Zestimate®
$165/sqft
$2,855 Estimated rent
Home value
$459,000
$436,000 - $482,000
$2,855/mo
Zestimate® history
Owner options
List your home for rent
$2,855/mo
Rent Zestimate®
Find your next renter with Zillow Rental Manager. Plus, with online applications, you can quickly screen prospective tenants – for free.
$2,855/mo
Rent Zestimate®
Refinance and save
$3,307/mo
Est. payment
Refinancing to a lower rate could help reduce your monthly payments and save thousands over the life of the loan.
$3,307/mo
Est. payment
Explore your selling options
Work with a Zillow partner agent
Leverage their expertise and Zillow's premium Showcase listings to get your home seen by more buyers.
Get startedList with your own agent
Get your home in front of millions of buyers by listing it on Zillow.
Learn how to do itSell it yourself
Take full control of how buyers see your home on Zillow by listing For Sale by Owner (FSBO).
List your homeWhat's special
Zillow last checked:
Listing updated:
Listed by:
Thomas Wegner 320-760-9293,
Alexandria Brokers Realty dba ABR Realty
Bought with:
Glen Bearson
Central MN Realty LLC
Source: NorthstarMLS as distributed by MLS GRID,MLS#: 6563475
Facts & features
Interior
Bedrooms & bathrooms
- Bedrooms: 3
- Bathrooms: 3
- Full bathrooms: 1
- 3/4 bathrooms: 2
Bedroom
- Level: Main
- Area: 203.75 Square Feet
- Dimensions: 15' x 13'7
Bedroom 2
- Level: Main
- Area: 159.79 Square Feet
- Dimensions: 14'9 x 10'10
Bedroom 3
- Level: Basement
- Area: 193.67 Square Feet
- Dimensions: 14' x 13'10
Bathroom
- Level: Main
- Area: 95.83 Square Feet
- Dimensions: 10' x 9'7
Bathroom
- Level: Main
- Area: 54.25 Square Feet
- Dimensions: 7'9 x 7
Bathroom
- Area: 107.25 Square Feet
- Dimensions: 11' x 9'9
Family room
- Level: Basement
- Area: 272 Square Feet
- Dimensions: 17' x 16'
Other
- Level: Basement
- Area: 96.67 Square Feet
- Dimensions: 10' x 9'8
Kitchen
- Level: Main
- Area: 147.15 Square Feet
- Dimensions: 13'7 x 10'10
Living room
- Level: Main
- Area: 330 Square Feet
- Dimensions: 18'4 x 18'
Patio
- Level: Main
- Area: 97.5 Square Feet
- Dimensions: 10' x 9'9
Recreation room
- Level: Basement
- Area: 250 Square Feet
- Dimensions: 25' x 10'
Utility room
- Level: Basement
- Area: 198.33 Square Feet
- Dimensions: 19'10 x 10'
Heating
- Forced Air
Cooling
- Central Air
Appliances
- Included: Air-To-Air Exchanger, Dishwasher, Dryer, Water Osmosis System, Microwave, Range, Refrigerator, Stainless Steel Appliance(s), Washer, Water Softener Owned
- Laundry: Main Level
Features
- Basement: 8 ft+ Pour,Egress Window(s),Finished,Full,ICFs (Insulated Concrete Forms)
- Has fireplace: No
Interior area
- Total structure area: 2,730
- Total interior livable area: 2,730 sqft
- Finished area above ground: 1,464
- Finished area below ground: 1,266
Property
Parking
- Total spaces: 3
- Parking features: Attached, Asphalt, Floor Drain, Garage, Garage Door Opener, Heated Garage, Insulated Garage
- Attached garage spaces: 3
- Has uncovered spaces: Yes
- Details: Garage Dimensions (32 x 22 x 32 x 24)
Accessibility
- Accessibility features: Reduced Height Counters, Doors 36"+, Grab Bars In Bathroom, Hallways 42"+, Door Lever Handles, Roll-In Shower, Roll Under Accessibility
Features
- Levels: One
- Stories: 1
- Patio & porch: Patio
- Waterfront features: Association Access
- Frontage length: Water Frontage: 97
Lot
- Size: 4,356 Square Feet
- Dimensions: 50 x 90
Details
- Foundation area: 1464
- Parcel number: 271486575
- Zoning description: Residential-Single Family
Construction
Type & style
- Home type: SingleFamily
- Property subtype: Single Family Residence
Materials
- ICFs (Insulated Concrete Forms)
Condition
- New construction: No
- Year built: 2016
Utilities & green energy
- Electric: 200+ Amp Service
- Gas: Natural Gas
- Sewer: City Sewer/Connected
- Water: Private
Community & HOA
Community
- Subdivision: The Greens 1st Suppl Cic
HOA
- Has HOA: Yes
- Amenities included: Golf Course, In-Ground Sprinkler System
- Services included: Lawn Care, Sanitation, Snow Removal
- HOA fee: $545 quarterly
- HOA name: The Greens
- HOA phone: 218-686-4544
Location
- Region: Alexandria
Financial & listing details
- Price per square foot: $165/sqft
- Tax assessed value: $401,500
- Annual tax amount: $482
- Date on market: 7/3/2024
- Cumulative days on market: 50 days
Price history
| Date | Event | Price |
|---|---|---|
| 10/1/2024 | Sold | $450,000-4.2%$165/sqft |
Source:  NorthstarMLS as distributed by MLS GRID #6563475 Report a problem NorthstarMLS as distributed by MLS GRID #6563475 Report a problem | ||
| 8/28/2024 | Pending sale | $469,500$172/sqft |
Source: NorthstarMLS as distributed by MLS GRID #6563475 Report a problem | ||
| 8/2/2024 | Price change | $469,500-2%$172/sqft |
Source: NorthstarMLS as distributed by MLS GRID #6563475 Report a problem | ||
| 7/19/2024 | Price change | $479,000-1.8%$175/sqft |
Source: NorthstarMLS as distributed by MLS GRID #6563475 Report a problem | ||
| 7/8/2024 | Listed for sale | $487,580+43.5%$179/sqft |
Source: NorthstarMLS as distributed by MLS GRID #6563475 Report a problem | ||
| 7/6/2016 | Sold | $339,700$124/sqft |
Source: Public Record Report a problem | ||
Public tax history
| Year | Property taxes | Tax assessment |
|---|---|---|
| 2025 | $3,030 +528.6% | $401,500 +9.3% |
| 2024 | $482 +33.1% | $367,300 +7.9% |
| 2023 | $362 +265.7% | $340,400 +3.5% |
| 2022 | $99 | $328,800 +15.2% |
| 2021 | $99 | $285,500 +7.5% |
| 2020 | $99 | $265,700 +3.3% |
| 2019 | $99 -63.4% | $257,100 +2.6% |
| 2018 | $271 -37% | $250,700 +1.3% |
| 2017 | $430 +4.9% | $247,400 +704.6% |
| 2016 | $410 -2.8% | $30,749 |
| 2015 | $422 | -- |
| 2014 | -- | $31,700 |
| 2013 | -- | -- |
| 2012 | -- | -- |
| 2011 | $414 -24% | -- |
| 2010 | $545 | -- |
Find assessor info on the county website
Neighborhood: 56308
Nearby homes
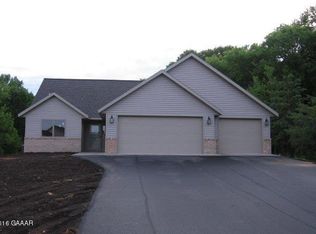
- $465,2003 bd3 ba1.9k sqft1399 Melvina SW LOT 16, Alexandria, MN 56308Off Market
- $453,500-- bd-- ba1.8k sqft1387 Melvina Ln SW, Alexandria, MN 56308Off Market
- $409,7003 bd2 ba2.2k sqft1411 Melvina Ln SW, Alexandria, MN 56308Off Market
- $408,600-- bd-- ba1.4k sqft1379 Melvina Ln SW, Alexandria, MN 56308Off Market
- $343,3003 bd2 ba1.4k sqft1423 Melvina Ln SW, Alexandria, MN 56308Off Market
- $346,5002 bd2 ba1.1k sqft1410 Melvina Ln SW, Alexandria, MN 56308Off Market
- $445,100-- bd-- ba1.5k sqft1010 Prairie Ln SW, Alexandria, MN 56308Off Market
- $414,000-- bd-- ba1.5k sqft1445 Melvina Ln SW, Alexandria, MN 56308Sold
Nearby schools
GreatSchools rating
- 8/10Lincoln Elementary SchoolGrades: K-5Distance: 0.4 mi
- 6/10Discovery Junior High SchoolGrades: 6-8Distance: 2.3 mi
- 8/10Alexandria Area High SchoolGrades: 9-12Distance: 2.7 mi


Get pre-qualified for a loan
At Zillow Home Loans, we can pre-qualify you in as little as 5 minutes with no impact to your credit score.An equal housing lender. NMLS #10287.
- Minnesota
- Douglas County
- Alexandria
- 56308
- 1399 Melvina Ln SW
Nearby cities
Nearby zip codes
Other Alexandria Topics
