Why wait to build when you can move right into this stunning, fully customized Charles model located in the prestigious, gated community of Terra Vista at Citrus Hills? This 3-bedroom, 2.5-bath home with a dedicated office/den offers the perfect balance of elegance, functionality, and value—delivering high-end upgrades you simply won’t find in a base model. From the moment you arrive, you’ll notice thoughtful enhancements like crown molding, plantation shutters, designer lighting, and custom window treatments throughout. The gourmet kitchen features quartz countertops, premium stainless steel appliances, a wine fridge, and rich custom cabinetry, all opening to a spacious great room and formal dining area ideal for entertaining.
The luxurious primary suite provides private access to the lanai, a beautifully appointed en-suite bath, and an oversized walk-in closet complete with a custom storage system. Step outside and discover your private backyard oasis—featuring a sparkling saltwater pool and spa with solar heating, outdoor kitchen, and a covered lanai surrounded by lush professional landscaping and lighting for a serene, resort-style retreat. Additional upgrades include a tankless on-demand water heater, a motorized garage screen, epoxy-coated garage floors, a Murphy bed, enhanced insulation, a solar shield roof barrier, and an upgraded AC system with UV filtration for comfort and efficiency year-round.
This home is situated in the highly desirable Skyview Villas section of Terra Vista, offering true maintenance-free living for a simplified lifestyle. As a resident, you’ll enjoy access to world-class amenities including multiple fitness centers, a full-service spa, resort-style pools, restaurants, tennis and pickleball courts, golf, social events, and more. With all the major upgrades already done—and at a price well below what it would cost to build today—this move-in-ready home is the smart, stylish alternative to new construction. Experience the very best of Florida living without the wait.
Sold for $800,000
$800,000
1399 N Whisperwood Dr, Hernando, FL 34442
3beds
2,763sqft
Single Family Residence
Built in 2015
0.32 Acres Lot
$808,200 Zestimate®
$290/sqft
$3,774 Estimated rent
Home value
$808,200
$703,000 - $929,000
$3,774/mo
Zestimate® history
Owner options
List your home for rent
$3,774/mo
Rent Zestimate®
Find your next renter with Zillow Rental Manager. Plus, with online applications, you can quickly screen prospective tenants – for free.
$3,774/mo
Rent Zestimate®
Refinance and save
$5,620/mo
Est. payment
Refinancing to a lower rate could help reduce your monthly payments and save thousands over the life of the loan.
$5,620/mo
Est. payment
Explore your selling options
Work with a Zillow partner agent
Leverage their expertise and Zillow's premium Showcase listings to get your home seen by more buyers.
Get startedList with your own agent
Get your home in front of millions of buyers by listing it on Zillow.
Learn how to do itSell it yourself
Take full control of how buyers see your home on Zillow by listing For Sale by Owner (FSBO).
List your homeWhat's special
Zillow last checked:
Listing updated:
Listed by:
Rachelle Dyson 352-634-2195,
Epique Realty Inc
Bought with:
Tonya Kramer, 3410925
Trotter Realty
Source: Realtors Association of Citrus County,MLS#: 843781 Originating MLS: Realtors Association of Citrus County
Originating MLS: Realtors Association of Citrus CountyFacts & features
Interior
Bedrooms & bathrooms
- Bedrooms: 3
- Bathrooms: 3
- Full bathrooms: 2
- 1/2 bathrooms: 1
Primary bedroom
- Features: Primary Suite
- Dimensions: 23.00 x 19.00
Bedroom
- Dimensions: 16.00 x 11.00
Bedroom
- Dimensions: 11.00 x 10.00
Primary bathroom
- Dimensions: 14.00 x 14.00
Dining room
- Dimensions: 11.00 x 9.00
Garage
- Dimensions: 29.00 x 19.00
Kitchen
- Dimensions: 20.00 x 11.00
Living room
- Dimensions: 22.00 x 27.00
Office
- Dimensions: 12.00 x 11.00
Cooling
- Central Air
Appliances
- Included: Bar Fridge, Dishwasher, Electric Oven, Microwave, Refrigerator, Instant Hot Water
Features
- Dual Sinks, Eat-in Kitchen, Primary Suite, Pantry, Walk-In Closet(s), Window Treatments
- Flooring: Carpet, Tile
- Windows: Blinds
Interior area
- Total structure area: 3,789
- Total interior livable area: 2,763 sqft
Property
Parking
- Total spaces: 2
- Parking features: Attached, Driveway, Garage, Private
- Attached garage spaces: 2
- Has uncovered spaces: Yes
Features
- Levels: One
- Stories: 1
- Exterior features: Landscaping, Outdoor Grill
- Pool features: Gas Heat, Heated, In Ground, Pool, Solar Heat, Salt Water
Lot
- Size: 0.32 Acres
- Dimensions: 62 x 180
- Features: Flat
Details
- Parcel number: 3515161
- Zoning: PDR
- Special conditions: Standard
Construction
Type & style
- Home type: SingleFamily
- Architectural style: One Story
- Property subtype: Single Family Residence
Materials
- Stucco
- Foundation: Block, Slab
- Roof: Tile
Condition
- New construction: No
- Year built: 2015
Utilities & green energy
- Sewer: Public Sewer
- Water: Public
- Utilities for property: High Speed Internet Available
Community & HOA
Community
- Features: Billiard Room, Clubhouse, Fitness, Golf, Pickleball, Putting Green, Restaurant, Shopping, Sidewalks, Tennis Court(s), Gated
- Security: Gated Community, Smoke Detector(s)
- Subdivision: Citrus Hills - Terra Vista
HOA
- Has HOA: Yes
- Services included: Cable TV, High Speed Internet, Maintenance Grounds, Reserve Fund, Road Maintenance, Sprinkler, Security
- HOA fee: $258 monthly
- HOA name: Terra Vista Master POA
- HOA phone: 352-746-6060
- Second HOA fee: $225 monthly
- Second HOA name: Skyview Villas - Maintenance free
- Second HOA phone: 352-746-6060
Location
- Region: Hernando
Financial & listing details
- Price per square foot: $290/sqft
- Tax assessed value: $488,126
- Annual tax amount: $4,864
- Date on market: 4/18/2025
- Cumulative days on market: 500 days
- Listing terms: Cash,Conventional
- Road surface type: Paved
Price history
| Date | Event | Price |
|---|---|---|
| 7/25/2025 | Sold | $800,000-5.8%$290/sqft |
Source:  Realtors Association of Citrus County #843781 Report a problem Realtors Association of Citrus County #843781 Report a problem | ||
| 4/18/2025 | Listed for sale | $849,000-3%$307/sqft |
Source: Realtors Association of Citrus County #843781 Report a problem | ||
| 3/22/2025 | Listing removed | $875,000$317/sqft |
Source:  Stellar MLS #W7861921 Report a problem Stellar MLS #W7861921 Report a problem | ||
| 3/10/2025 | Price change | $875,000-1.1%$317/sqft |
Source: Realtors Association of Citrus County #831046 Report a problem | ||
| 2/3/2025 | Price change | $885,000-0.4%$320/sqft |
Source: Realtors Association of Citrus County #831046 Report a problem | ||
| 12/14/2024 | Price change | $889,000-1.1%$322/sqft |
Source: Realtors Association of Citrus County #831046 Report a problem | ||
| 7/2/2024 | Price change | $899,000-1.1%$325/sqft |
Source: Realtors Association of Citrus County #831046 Report a problem | ||
| 2/15/2024 | Listed for sale | $909,000+1718%$329/sqft |
Source: Realtors Association of Citrus County #831046 Report a problem | ||
| 5/8/2015 | Sold | $50,000$18/sqft |
Source: Public Record Report a problem | ||
Public tax history
| Year | Property taxes | Tax assessment |
|---|---|---|
| 2025 | $5,058 +4% | $368,905 +2.9% |
| 2024 | $4,865 +2.3% | $358,508 +3% |
| 2023 | $4,755 +6.9% | $348,066 +3% |
| 2022 | $4,448 +4.2% | $337,928 +3% |
| 2021 | $4,268 +0.9% | $328,085 +1.4% |
| 2020 | $4,228 -7.4% | $323,555 -5.5% |
| 2019 | $4,566 +0.4% | $342,265 +1.9% |
| 2018 | $4,549 | $335,883 +2.1% |
| 2017 | $4,549 +0.1% | $328,975 +7.3% |
| 2016 | $4,546 -9% | $306,649 +537880.7% |
| 2015 | $4,996 | $57 |
Find assessor info on the county website
Neighborhood: 34442
Nearby homes
- $508,5003 bd3 ba2.4k sqft1391 N Whisperwood Dr, Hernando, FL 34442Off Market

- $550,1003 bd2 ba1.9k sqft1334 N Rockwood Pt, Hernando, FL 34442Off Market

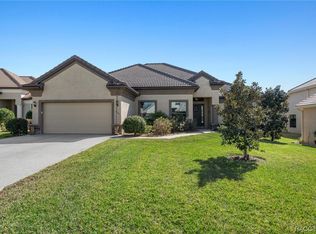
- $625,0003 bd3 ba2.3k sqft1385 N Whisperwood Dr, Hernando, FL 34442Sold
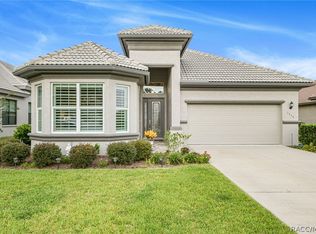
- $539,6003 bd3 ba2.2k sqft1316 N Rockwood Poin, Hernando, FL 34442Off Market
- $550,7003 bd2 ba2.3k sqft1235 N Hunt Club Dr, Hernando, FL 34442Off Market
- $433,5002 bd2 ba1.9k sqft1223 N Hunt Club Dr, Hernando, FL 34442Off Market
- $661,2003 bd2 ba2.4k sqft1394 N Whisperwood Dr, Hernando, FL 34442Off Market
- $646,2003 bd2 ba2.2k sqft1377 N Whisperwood Dr, Hernando, FL 34442Off Market
Nearby schools
GreatSchools rating
- 5/10Forest Ridge Elementary SchoolGrades: PK-5Distance: 1.6 mi
- 5/10Lecanto Middle SchoolGrades: 6-8Distance: 4.7 mi
- 5/10Lecanto High SchoolGrades: 9-12Distance: 4.8 mi
Schools provided by the listing agent
- Elementary: Forest Ridge Elementary
- Middle: Lecanto Middle
- High: Lecanto High
Source: Realtors Association of Citrus County. This data may not be complete. We recommend contacting the local school district to confirm school assignments for this home.
Get a cash offer in 3 minutes
Find out how much your home could sell for in as little as 3 minutes with a no-obligation cash offer.
Estimated market value
$808,200
Get a cash offer in 3 minutes
Find out how much your home could sell for in as little as 3 minutes with a no-obligation cash offer.
Estimated market value
$808,200
- Florida
- Citrus County
- Hernando
- 34442
- 1399 N Whisperwood Dr
Nearby cities
Nearby zip codes
Other Hernando Topics
