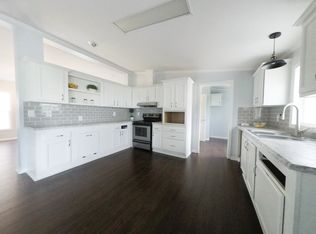
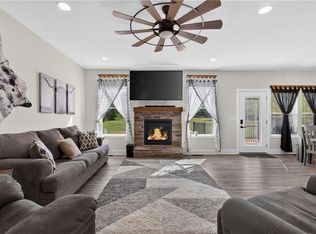
Welcome home to this beautiful custom modular home nestled on 3.05 acres, with thoughtful upgrades, peaceful surroundings, and plenty of room to make memories come together. From the moment you step inside, you'll notice the care and attention to detail throughout, including upgraded cabinetry, granite and quartz countertops, and an inviting electric fireplace with large built in shelves around. The spacious kitchen offers plenty of room to gather, whether you're enjoying a quiet morning or hosting.
The main level offers comfortable living spaces, an office that could easily serve as a fourth bedroom, and a relaxing primary suite featuring a soaking tub. Solar shades in the living room add a thoughtful touch, while the generator offers added peace of mind.
Step outside and take in the beautiful views from the back of the property. The gazebo creates the perfect spot to enjoy some fresh air and the jacuzzi is the perfect way to wind down as the cooler weather moves in in the coming months. The yard decor remains with the home, making it easy to settle in and start enjoying your new surroundings. Sellers are also willing to negotiate the existing brand new furniture as part of the sale.
The unfinished basement offers ample storage space or potential to be finished. It is stubbed for a half bath, has an egress window, and is energy efficient with the custom superior wall install.
Don't miss out on this one!
Show for backups
$399,900
1399 NW 460th Rd, Holden, MO 64040
3beds
2,040sqft
Single Family Residence
Built in 2020
3.05 Acres Lot
$-- Zestimate®
$196/sqft
$-- HOA
What's special
- 19 days
- 758
- 69
Zillow last checked:
Listing updated:
Listed by:
Nikki Alabaugh 765-505-2983,
Homes by Darcy LLC,
Darcy Roach 816-863-0989,
Homes by Darcy LLC
Source: Heartland MLS as distributed by MLS GRID,MLS#: 2641035
Facts & features
Interior
Bedrooms & bathrooms
- Bedrooms: 3
- Bathrooms: 2
- Full bathrooms: 2
Dining room
- Description: Kit/Dining Combo
Heating
- Electric
Cooling
- Electric
Appliances
- Included: Dishwasher, Dryer, Microwave, Refrigerator, Electric Range, Washer, Water Softener
- Laundry: Laundry Room, Main Level
Features
- Custom Cabinets, Kitchen Island, Pantry, Walk-In Closet(s)
- Flooring: Laminate
- Basement: Full,Bath/Stubbed
- Number of fireplaces: 1
Interior area
- Total structure area: 2,040
- Total interior livable area: 2,040 sqft
- Finished area above ground: 2,040
- Finished area below ground: 0
Property
Parking
- Total spaces: 2
- Parking features: Attached, Basement
- Attached garage spaces: 2
Features
- Patio & porch: Porch
Lot
- Size: 3.05 Acres
- Features: Acreage
Details
- Parcel number: 058.034000000004.32
Construction
Type & style
- Home type: SingleFamily
- Architectural style: Traditional
- Property subtype: Single Family Residence
Materials
- Lap Siding
- Roof: Composition
Condition
- Year built: 2020
Utilities & green energy
- Sewer: Septic Tank
- Water: Rural
Community & HOA
Community
- Subdivision: Arbor Meadows
HOA
- Has HOA: No
Location
- Region: Holden
Financial & listing details
- Price per square foot: $196/sqft
- Tax assessed value: $143,587
- Annual tax amount: $1,737
- Date on market: 9/9/2026
- Listing terms: Cash,Conventional,FHA,USDA Loan,VA Loan
- Ownership: Private
Estimated market value
Not available
Estimated sales range
Not available
Not available
Price history
| Date | Event | Price |
|---|---|---|
| 9/13/2026 | Contingent | $399,900$196/sqft |
Source:  Heartland MLS as distributed by MLS GRID #2641035 Report a problem Heartland MLS as distributed by MLS GRID #2641035 Report a problem | ||
| 9/9/2026 | Listed for sale | $399,900-9.1%$196/sqft |
Source: Heartland MLS as distributed by MLS GRID #2641035 Report a problem | ||
| 7/14/2026 | Sold | -- |
Source: Heartland MLS as distributed by MLS GRID #2626012 Report a problem | ||
| 6/15/2026 | Pending sale | $439,900$216/sqft |
Source: Heartland MLS as distributed by MLS GRID #2626012 Report a problem | ||
| 6/14/2026 | Listed for sale | $439,900$216/sqft |
Source: Heartland MLS as distributed by MLS GRID #2626012 Report a problem | ||
Public tax history
| Year | Property taxes | Tax assessment |
|---|---|---|
| 2025 | $1,737 +7.8% | $27,282 +8.4% |
| 2024 | $1,610 | $25,163 |
| 2023 | -- | $25,163 +4% |
| 2022 | -- | $24,185 |
| 2021 | -- | $24,185 +80.8% |
| 2020 | $877 | $13,374 +2715.6% |
| 2019 | -- | $475 |
| 2017 | -- | $475 |
| 2016 | -- | $475 |
| 2015 | $30 +0% | $475 |
| 2014 | $30 +0% | $475 |
| 2012 | $30 | $475 |
| 2011 | $30 | $475 |
| 2010 | $30 +3.7% | $475 |
| 2009 | $29 | $475 |
Find assessor info on the county website
Monthly payment
Est. payment
Payment breakdown
Explore the cost of this home by adjusting the details. Changes won't be saved.Climate risks
Neighborhood: 64040
Similar homes
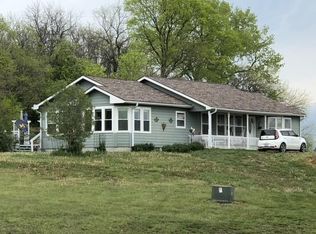
- $534,9004 bd3 ba1.8k sqft1250 NW 450th Rd, Holden, MO 64040For Sale
 MLS ID #2628594, Kyle Sexton, Blue Bird Real Estate Holden, MO. Heartland MLS as distributed by MLS GRID
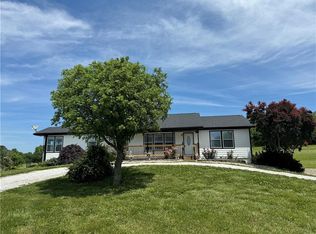
 - $365,0003 bd2 ba2.1k sqft1641 NW 100th Rd, Kingsville, MO 64061For Sale
 MLS ID #2606920, Moxie Collums Collums, Real Broker, LLC. Heartland MLS as distributed by MLS GRID
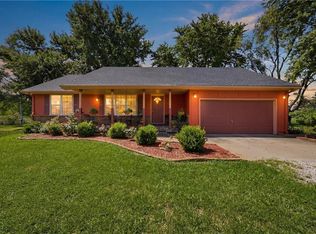
 - $515,0003 bd3 ba2.2k sqft281 SW 131st Hwy, Holden, MO 64040For Sale
 MLS ID #2641376, Heather Thurston, ReeceNichols - Lees Summit. Heartland MLS as distributed by MLS GRID
 - $414,7504 bd3 ba1.8k sqft10505 S Munro Rd, Lone Jack, MO 64070For Sale
 MLS ID #2638617, Karen Lux, Realty Executives. Heartland MLS as distributed by MLS GRID
