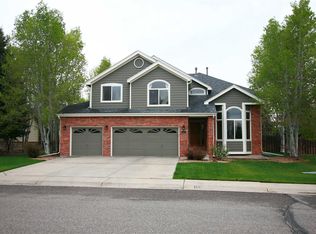
Stunning 2-story home on 1/3 acre beautifully landscaped corner lot in Erie's coveted Northridge with no HOA! The inviting entryway features a winding staircase showcasing the double height ceilings that flow into the formal living room. Just off the entry is a private study with solid Alder doors. Wood floors continue throughout the main level from the entry to living room, dining room, into the spacious kitchen and family room. The eat-in kitchen features endless cabinet space, granite counters, and newer stainless appliances. Enjoy a cozy fire in the family room featuring double height ceilings and fresh fireplace surround. The main level is rounded out with an updated half bath plus a dreamy mudroom with washer & dryer included and tons of storage with utility sink. Entertain on the spacious back deck with the veggies grown from your irrigated raised garden beds and take a dip in the relaxing hot tub with all major parts recently replaced. Fresh interior & exterior paint plus newer European style windows throughout the home! Upstairs you'll find a loft with gorgeous built-in shelving. The secondary bedrooms feature wood floors, Alder wood doors, beautiful built-ins in one of the rooms and a shared full bathroom with double sinks. The private primary suite includes a 5-piece bath featuring a jetted tub and large walk-in closet. A bright garden level basement provides extra living space for hobbies, exercise area, wet bar with beverage refrigerators, and cozy theater space. An additional 4th bedroom in the basement with 3/4 bathroom makes for great guest area! Attached 3-car garage offers great storage. Just minutes away from a dog park, playground, schools, and Downtown Erie where you can enjoy a fun night out or one of the many festivals that make Erie so special!
Sold for $892,000
Street View
$892,000
1399 Northview Dr, Erie, CO 80516
4beds
3,888sqft
Single Family Residence
Built in 2001
0.31 Acres Lot
$904,000 Zestimate®
$229/sqft
$3,589 Estimated rent
Home value
$904,000
$859,000 - $958,000
$3,589/mo
Zestimate® history
Owner options
List your home for rent
$3,589/mo
Rent Zestimate®
Find your next renter with Zillow Rental Manager. Plus, with online applications, you can quickly screen prospective tenants – for free.
$3,589/mo
Rent Zestimate®
Refinance and save
$5,224/mo
Est. payment
Refinancing to a lower rate could help reduce your monthly payments and save thousands over the life of the loan.
$5,224/mo
Est. payment
Explore your selling options
Work with a Zillow partner agent
Leverage their expertise and Zillow's premium Showcase listings to get your home seen by more buyers.
Get startedList with your own agent
Get your home in front of millions of buyers by listing it on Zillow.
Learn how to do itSell it yourself
Take full control of how buyers see your home on Zillow by listing For Sale by Owner (FSBO).
List your homeWhat's special
Zillow last checked:
Listing updated:
Listed by:
Christina Surprenant 720-217-7835,
West and Main Homes
Bought with:
Jen McGuirk, 40032566
Jen Realty
Source: IRES as distributed by MLS GRID,MLS#: 1020485
Facts & features
Interior
Bedrooms & bathrooms
- Bedrooms: 4
- Bathrooms: 4
- Full bathrooms: 2
- 3/4 bathrooms: 1
- 1/2 bathrooms: 1
- Main level bathrooms: 1
Rooms
- Room types: Loft
Primary bedroom
- Description: Wood
- Features: 5 Piece Primary Bath
- Level: Upper
- Area: 204 Square Feet
- Dimensions: 12 x 17
Bedroom 2
- Description: Wood
- Level: Upper
- Area: 110 Square Feet
- Dimensions: 10 x 11
Bedroom 3
- Description: Wood
- Level: Upper
- Area: 150 Square Feet
- Dimensions: 15 x 10
Bedroom 4
- Description: Carpet
- Level: Basement
- Area: 204 Square Feet
- Dimensions: 12 x 17
Dining room
- Description: Wood
- Level: Main
- Area: 154 Square Feet
- Dimensions: 14 x 11
Family room
- Description: Wood
- Level: Main
- Area: 256 Square Feet
- Dimensions: 16 x 16
Kitchen
- Description: Wood
- Level: Main
- Area: 256 Square Feet
- Dimensions: 16 x 16
Laundry
- Description: Wood
- Level: Main
- Area: 112 Square Feet
- Dimensions: 8 x 14
Living room
- Description: Wood
- Level: Main
- Area: 196 Square Feet
- Dimensions: 14 x 14
Recreation room
- Description: Carpet
- Level: Basement
- Area: 304 Square Feet
- Dimensions: 19 x 16
Study
- Description: Wood
- Level: Main
- Area: 168 Square Feet
- Dimensions: 14 x 12
Heating
- Forced Air
Appliances
- Included: Electric Range, Dishwasher, Refrigerator, Washer, Dryer, Microwave
- Laundry: Washer/Dryer Hookup
Features
- Eat-in Kitchen, Cathedral Ceiling(s), Open Floorplan, Walk-In Closet(s), Wet Bar, Kitchen Island, High Ceilings
- Flooring: Wood
- Windows: Window Coverings
- Basement: Full,Partially Finished,Daylight,Retrofit for Radon,Sump Pump
- Has fireplace: Yes
- Fireplace features: Gas, Family Room
Interior area
- Total structure area: 2,530
- Total interior livable area: 3,888 sqft
- Finished area above ground: 2,530
Property
Parking
- Total spaces: 3
- Parking features: Garage - Attached
- Attached garage spaces: 3
- Details: Attached
Features
- Levels: Two
- Stories: 2
- Patio & porch: Deck
- Exterior features: Sprinkler System
- Spa features: Bath, Heated
- Fencing: Fenced,Wood
Lot
- Size: 0.31 Acres
- Features: Corner Lot, Level
Details
- Parcel number: R7381898
- Zoning: RES
- Special conditions: Private Owner
Construction
Type & style
- Home type: SingleFamily
- Property subtype: Single Family Residence
Materials
- Frame, Brick, Wood Siding
- Foundation: Slab
- Roof: Composition
Condition
- New construction: No
- Year built: 2001
Utilities & green energy
- Sewer: Public Sewer
- Water: City
- Utilities for property: Natural Gas Available, Electricity Available
Community & HOA
Community
- Subdivision: Northridge
HOA
- Has HOA: No
Location
- Region: Erie
Financial & listing details
- Price per square foot: $229/sqft
- Annual tax amount: $5,384
- Date on market: 10/11/2024
- Listing terms: Cash,Conventional,FHA,VA Loan
- Exclusions: Sellers personal property, staging items, refrigerator and freezer in garage, woodworking tools in garage, play set, basement storage area shelving
- Electric utility on property: Yes
Price history
| Date | Event | Price |
|---|---|---|
| 12/10/2024 | Sold | $892,000-0.9%$229/sqft |
Source:  IRES as distributed by MLS GRID #1020485 Report a problem IRES as distributed by MLS GRID #1020485 Report a problem | ||
| 11/8/2024 | Pending sale | $900,000$231/sqft |
Source:  REcolorado as distributed by MLS GRID #2689488 Report a problem REcolorado as distributed by MLS GRID #2689488 Report a problem | ||
| 10/22/2024 | Price change | $900,000-2.7%$231/sqft |
Source: REcolorado as distributed by MLS GRID #2689488 Report a problem | ||
| 10/11/2024 | Listed for sale | $925,000+7.4%$238/sqft |
Source: REcolorado as distributed by MLS GRID #2689488 Report a problem | ||
| 11/15/2022 | Sold | $861,500-1.5%$222/sqft |
Source: Agent Provided Report a problem | ||
| 11/15/2022 | Pending sale | $875,000$225/sqft |
Source:  RE/MAX International #977169 Report a problem RE/MAX International #977169 Report a problem | ||
| 11/15/2022 | Listing removed | -- |
Source: RE/MAX International Report a problem | ||
| 10/17/2022 | Pending sale | $875,000$225/sqft |
Source: RE/MAX International #977169 Report a problem | ||
| 10/13/2022 | Listed for sale | $875,000$225/sqft |
Source: IRES as distributed by MLS GRID #977169 Report a problem | ||
Public tax history
Tax history is unavailable.
Neighborhood: 80516
Nearby homes
- $892,0005 bd4 ba3.7k sqft1399 N View Dr, Erie, CO 80516Sold
- $---- bd-- ba-- sqft1385 Northview Dr, Erie, CO 80516Off Market
- $872,5004 bd2 ba4.3k sqft1385 N View Dr, Erie, CO 80516Off Market
- $873,5004 bd4 ba3.6k sqft150 Baker Ln, Erie, CO 80516Off Market
- $941,7004 bd4 ba4k sqft166 Baker Ln, Erie, CO 80516Off Market
- $1,000,3004 bd5 ba3.4k sqft1388 N View Dr, Erie, CO 80516Off Market
- $1,104,1004 bd5 ba3.4k sqft1388 Northview Dr, Erie, CO 80516Off Market
- $814,0003 bd2 ba2.6k sqft1369 N View Dr, Erie, CO 80516Off Market
Nearby schools
GreatSchools rating
- 9/10Erie Elementary SchoolGrades: PK-5Distance: 1.1 mi
- 6/10Erie Middle SchoolGrades: 6-8Distance: 1.1 mi
- 8/10Erie High SchoolGrades: 9-12Distance: 1.9 mi
Schools provided by the listing agent
- Elementary: Erie
- Middle: Erie
- High: Erie
Source: IRES as distributed by MLS GRID. This data may not be complete. We recommend contacting the local school district to confirm school assignments for this home.
Get a cash offer in 3 minutes
Find out how much your home could sell for in as little as 3 minutes with a no-obligation cash offer.
Estimated market value
$904,000
Get a cash offer in 3 minutes
Find out how much your home could sell for in as little as 3 minutes with a no-obligation cash offer.
Estimated market value
$904,000
- Colorado
- Weld County
- Erie
- 80516
- 1399 Northview Dr
Nearby cities
Nearby zip codes
Other Erie Topics
