EXPERIENCE MAGICAL MOMENTS at 1399 Oakland Dr. within its breathtaking backyard sanctuary, nestled on .58 acres in unincorporated Sycamore! Take in the luxurious landscaping, tiered koi ponds, multiple waterfalls, built-in fire feature, stunning up-lighting on the expanded bluestone patio & deck with stone walking paths & curved steps! The impressive bluestone driveway, beautiful outcroppings, up & down-lighting, illuminated walkway & steps, & 2-way sidewalk invite you to the front entry displaying a luxury leaded & beveled glass solid door designed by Andre Agassi (to simulate tennis ball). The lovely Living Room boasts a cozy gas log lit stone fireplace & hearth, built-in glass display shelving, surround sound wall mounted speakers & viewing windows of the gorgeous front yard setting. You will be amazed by the premier kitchen showcasing 42" cherry Fieldstone cabinetry, black granite countertops, butler's station with glass front cabinetry, wine refrigerator, & pantry with pullout drawers. Cherry faced Sub-Zero refrigerator, 36" Wolf induction cooktop, Wolf warming drawer, Wolf stainless steel direct vent out range hood, Miele Optima Series dishwasher, built-in oven & microwave equip this favorite gathering area. Illuminating tile backsplash, pop-out viewing window & breakfast bar complete this gourmet kitchen. The dining area presents spectacular views of the backyard retreat through sliding French doors. A sculptured full glass pocket door opens into the sun-filled sunroom. The atrium door leads you to the fabulous outdoor setting... enjoy outdoor living at its finest! There is a convenient half bath featuring another pocket door, Kohler fixtures, silver framed mirror, and contemporary designed sink & faucet. Gleaming hardwood flooring, custom mill-work, stunning one panel solid wood doors, abundant Cree LED recessed lighting, Marvin wood windows & appealing color schemes create a luxury & comforting feel-good home. Primary bedroom offers 2-closets. All 3 bedrooms share a spacious full bath with Corian vanity top, cast iron tub with shower & glass doors, & linen closet. Cedar, brick and stone accents, 40-year architectural shingled roof, Gutter Guard Pro over the gutters to protect from leaves and debris, Marvin aluminum clad windows & a park-like private setting embrace this well cared for ranch. The lower level includes a bonus space (you can finish & make it your own!) & 3rd bathroom. Fisher & Paykel washer & dryer, double utility sink, Westinghouse stainless steel tank water heater, 96.1% energy efficient Amana 2-stage furnace with stainless steel heat exchanger (new in 2020!), central air system (new in 2020!), Aprilaire humidifier & Clean Air Defense System equip the basement. Other bonus items are a water filtration system, whole yard irrigation system, heated 2+ car garage with pull down attic steps & whole garage ceiling attic fan, patio gas line for grilling, hardwired outdoor lighting, shed & private well (no water bill!) There are transformers for pond & patio, and photo cell to program lighting. Koi pond equipment includes floating heaters & aerator for winter season. This unincorporated area provides a low tax rate of 8.857150. Walking distance to Wetzel Park; enjoy children's playground, outdoor basketball court, tennis court, and picnic shelter. Also, you can walk to the Sycamore Middle School & North Elementary School! This is an opportunity to LOVE your new HOME & where you LIVE!
Closed
$425,000
1399 Oakland Dr, Sycamore, IL 60178
3beds
1,725sqft
Single Family Residence
Built in 1959
0.58 Acres Lot
$435,100 Zestimate®
$246/sqft
$2,511 Estimated rent
Home value
$435,100
$413,000 - $461,000
$2,511/mo
Zestimate® history
Owner options
List your home for rent
$2,511/mo
Rent Zestimate®
Find your next renter with Zillow Rental Manager. Plus, with online applications, you can quickly screen prospective tenants – for free.
$2,511/mo
Rent Zestimate®
Refinance and save
$3,138/mo
Est. payment
Refinancing to a lower rate could help reduce your monthly payments and save thousands over the life of the loan.
$3,138/mo
Est. payment
Explore your selling options
Work with a Zillow partner agent
Leverage their expertise and Zillow's premium Showcase listings to get your home seen by more buyers.
Get startedList with your own agent
Get your home in front of millions of buyers by listing it on Zillow.
Learn how to do itSell it yourself
Take full control of how buyers see your home on Zillow by listing For Sale by Owner (FSBO).
List your homeWhat's special
Zillow last checked:
Listing updated:
Listed by:
Kelly Miller 815-757-0123,
Coldwell Banker Real Estate Group
Bought with:
Rosemarie Bakka
Keller Williams Infinity
Source: MRED as distributed by MLS GRID,MLS#: 11895038
Facts & features
Interior
Bedrooms & bathrooms
- Bedrooms: 3
- Bathrooms: 3
- Full bathrooms: 2
- 1/2 bathrooms: 1
Rooms
- Room types: Heated Sun Room, Foyer
Primary bedroom
- Features: Flooring (Hardwood), Window Treatments (Blinds)
- Level: Main
- Area: 140 Square Feet
- Dimensions: 14X10
Bedroom 2
- Features: Flooring (Hardwood), Window Treatments (Window Treatments)
- Level: Main
- Area: 143 Square Feet
- Dimensions: 13X11
Bedroom 3
- Features: Flooring (Other), Window Treatments (Window Treatments)
- Level: Main
- Area: 110 Square Feet
- Dimensions: 11X10
Dining room
- Features: Flooring (Hardwood)
- Level: Main
- Area: 168 Square Feet
- Dimensions: 14X12
Family room
- Features: Flooring (Other)
- Level: Basement
- Area: 253 Square Feet
- Dimensions: 23X11
Foyer
- Features: Flooring (Hardwood)
- Level: Main
- Area: 36 Square Feet
- Dimensions: 6X6
Other
- Features: Flooring (Ceramic Tile), Window Treatments (Blinds, Shades)
- Level: Main
- Area: 132 Square Feet
- Dimensions: 12X11
Kitchen
- Features: Kitchen (Eating Area-Breakfast Bar, Eating Area-Table Space, Pantry-Closet, Custom Cabinetry, Granite Counters, SolidSurfaceCounter, Updated Kitchen), Flooring (Hardwood)
- Level: Main
- Area: 198 Square Feet
- Dimensions: 18X11
Laundry
- Features: Flooring (Other)
- Level: Basement
- Area: 80 Square Feet
- Dimensions: 10X8
Living room
- Features: Flooring (Hardwood), Window Treatments (Window Treatments)
- Level: Main
- Area: 322 Square Feet
- Dimensions: 23X14
Heating
- Natural Gas, Forced Air
Cooling
- Central Air
Appliances
- Included: Microwave, Dishwasher, High End Refrigerator, Washer, Dryer, Disposal, Stainless Steel Appliance(s), Wine Refrigerator, Cooktop, Oven, Water Purifier, Water Purifier Owned, Water Softener, Water Softener Owned, Electric Cooktop, Range Hood, Humidifier
- Laundry: Gas Dryer Hookup, In Unit, Sink
Features
- 1st Floor Bedroom, 1st Floor Full Bath, Built-in Features, Special Millwork, Dining Combo, Granite Counters, Paneling, Pantry
- Flooring: Hardwood
- Doors: French Doors
- Windows: Screens, Window Treatments, Drapes, Insulated Windows
- Basement: Partially Finished,Crawl Space,Block,Concrete,Rec/Family Area,Partial
- Attic: Full,Pull Down Stair,Unfinished
- Number of fireplaces: 1
- Fireplace features: Gas Log, Gas Starter, Living Room
Interior area
- Total structure area: 2,725
- Total interior livable area: 1,725 sqft
- Finished area below ground: 300
Property
Parking
- Total spaces: 2.5
- Parking features: Other, Garage Door Opener, Heated Garage, Garage, On Site, Garage Owned, Attached
- Attached garage spaces: 2.5
- Has uncovered spaces: Yes
Accessibility
- Accessibility features: No Disability Access
Features
- Stories: 1
- Patio & porch: Deck, Patio
- Exterior features: Fire Pit, Lighting
- Has view: Yes
- View description: Water
- Has water view: Yes
- Water view: Water
- Waterfront features: Pond
Lot
- Size: 0.58 Acres
- Dimensions: 130.01 X 104.6 X 220 X 183
- Features: Corner Lot, Irregular Lot, Landscaped, Mature Trees, Backs to Trees/Woods, Level, Pie Shaped Lot, Views, Water Garden
Details
- Additional structures: Shed(s)
- Parcel number: 0629251002
- Special conditions: None
- Other equipment: Water-Softener Owned, TV-Cable, Ceiling Fan(s), Fan-Attic Exhaust, Sump Pump, Sprinkler-Lawn, Air Purifier, Generator
Construction
Type & style
- Home type: SingleFamily
- Architectural style: Ranch
- Property subtype: Single Family Residence
Materials
- Brick, Cedar, Stone
- Foundation: Block, Concrete Perimeter
- Roof: Asphalt
Condition
- New construction: No
- Year built: 1959
Utilities & green energy
- Electric: Circuit Breakers, 100 Amp Service
- Sewer: Public Sewer
- Water: Well
Community & HOA
Community
- Features: Park, Tennis Court(s), Street Paved
- Security: Security System, Carbon Monoxide Detector(s), Closed Circuit Camera(s)
HOA
- Services included: None
Location
- Region: Sycamore
Financial & listing details
- Price per square foot: $246/sqft
- Tax assessed value: $290,625
- Annual tax amount: $6,434
- Date on market: 9/27/2023
- Listing terms: Conventional
- Ownership: Fee Simple
Price history
| Date | Event | Price |
|---|---|---|
| 11/8/2023 | Sold | $425,000+7.6%$246/sqft |
Source:  MRED as distributed by MLS GRID #11895038 Report a problem MRED as distributed by MLS GRID #11895038 Report a problem | ||
| 10/31/2023 | Pending sale | $395,000$229/sqft |
Source: MRED as distributed by MLS GRID #11895038 Report a problem | ||
| 10/6/2023 | Contingent | $395,000$229/sqft |
Source: MRED as distributed by MLS GRID #11895038 Report a problem | ||
| 9/27/2023 | Listed for sale | $395,000$229/sqft |
Source: MRED as distributed by MLS GRID #11895038 Report a problem | ||
Public tax history
| Year | Property taxes | Tax assessment |
|---|---|---|
| 2024 | $7,594 +13% | $96,875 +22.3% |
| 2023 | $6,723 +4.5% | $79,206 +9% |
| 2022 | $6,434 +3.5% | $72,646 +6.5% |
| 2021 | $6,217 +21.4% | $68,200 +2.5% |
| 2020 | $5,119 +2.2% | $66,524 +2.2% |
| 2019 | $5,009 +2.3% | $65,067 +3.1% |
| 2018 | $4,895 +3.2% | $63,093 +4.1% |
| 2017 | $4,745 -6.7% | $60,596 +4.8% |
| 2016 | $5,085 | $57,832 +6.3% |
| 2015 | -- | $54,430 +5.3% |
| 2014 | -- | $51,685 -1.9% |
| 2013 | -- | $52,675 -5.8% |
| 2012 | -- | $55,925 -9.3% |
| 2011 | -- | $61,666 -5% |
| 2010 | -- | $64,939 -4.8% |
| 2009 | -- | $68,235 +3.9% |
| 2008 | -- | $65,699 +4.9% |
| 2007 | -- | $62,642 +7.7% |
| 2006 | -- | $58,158 |
Find assessor info on the county website
Neighborhood: 60178
Nearby homes
- $357,300-- bd-- ba-- sqft1395 Oakland Dr, Sycamore, IL 60178Off Market
- $368,400-- bd-- ba-- sqft420 Thomas Dr, Sycamore, IL 60178Off Market
- $340,0003 bd3 ba1.4k sqft405 Thomas Dr, Sycamore, IL 60178Sold
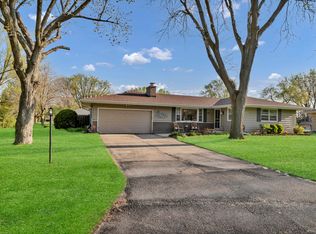
- $601,400-- bd-- ba-- sqft318 Thomas Dr, Sycamore, IL 60178Off Market
- $297,6003 bd1 ba1.5k sqft325 Thomas Dr, Sycamore, IL 60178Off Market
- $363,500-- bd-- ba-- sqft1376 Oakland Dr, Sycamore, IL 60178Off Market
- $420,300-- bd-- ba-- sqft430 Thomas Dr, Sycamore, IL 60178Off Market
- $384,2004 bd4 ba2.3k sqft336 Nichols Dr, Sycamore, IL 60178Off Market
Nearby schools
GreatSchools rating
- 6/10North Elementary SchoolGrades: K-5Distance: 0.3 mi
- 6/10Sycamore Middle SchoolGrades: 6-8Distance: 0.4 mi
- 7/10Sycamore High SchoolGrades: 9-12Distance: 1.7 mi
Schools provided by the listing agent
- Middle: Sycamore Middle School
- High: Sycamore High School
- District: 427
Source: MRED as distributed by MLS GRID. This data may not be complete. We recommend contacting the local school district to confirm school assignments for this home.
Get a cash offer in 3 minutes
Find out how much your home could sell for in as little as 3 minutes with a no-obligation cash offer.
Estimated market value
$435,100
Get a cash offer in 3 minutes
Find out how much your home could sell for in as little as 3 minutes with a no-obligation cash offer.
Estimated market value
$435,100
- Illinois
- DeKalb County
- Sycamore
- 60178
- 1399 Oakland Dr
Nearby cities
Nearby zip codes
Other Sycamore Topics
