Welcome Home to this stunning 4 Bedroom 3 Bath townhome with pool in the desirable subdivision of Tranquility. This community is located in the Rolling Hills of Clermont, just 15 minutes from Disney and all the attractions. A few minutes to many shops, restaurants and Margaritaville. This townhome offers a open plan feel with a sleek European flair. The kitchen offers seamless cabinetry with Quartz countertops, state of the art appliances and an amazing view of the living space and pool beyond. The sliding doors lead out to your enclosed pool, offering plenty of privacy for your own retreat. There is a full size bedroom with ensuite downstairs and the Primary suite and 2 additional bedrooms and a third bathroom are upstairs. Offering plenty of privacy for the family or professionals alike. The community also offers a clubhouse, Gym, heated pool, spa and playground. Call today for your own private tour of this modern townhome, furniture is optional and can be included with purchase. Property currently renting on Airbnb and other rental applications with NO restrictions.
For sale
Price cut: $15K (7/12)
$445,000
1399 Peaceful Nature Way, Clermont, FL 34714
4beds
1,845sqft
Townhouse
Built in 2024
1,314 Square Feet Lot
$-- Zestimate®
$241/sqft
$250/mo HOA
What's special
- 139 days |
- 142 |
- 4 |
Zillow last checked:
Listing updated:
Listed by:
Jorge Pulecio 407-800-7244,
GRAND FLORIDIAN ESTATE REALTY 561-361-0200
Source: Stellar MLS,MLS#: S5144758 Originating MLS: Osceola
Originating MLS: Osceola
Facts & features
Interior
Bedrooms & bathrooms
- Bedrooms: 4
- Bathrooms: 3
- Full bathrooms: 3
Primary bedroom
- Features: Walk-In Closet(s)
- Level: Second
- Area: 320 Square Feet
- Dimensions: 16x20
Bedroom 4
- Features: Storage Closet
- Level: Second
- Area: 110 Square Feet
- Dimensions: 10x11
Bathroom 2
- Features: Storage Closet
- Level: First
- Area: 144 Square Feet
- Dimensions: 12x12
Bathroom 3
- Features: Storage Closet
- Level: Second
- Area: 156 Square Feet
- Dimensions: 13x12
Great room
- Level: First
- Area: 460 Square Feet
- Dimensions: 23x20
Kitchen
- Level: First
- Area: 120 Square Feet
- Dimensions: 10x12
Heating
- Central, Electric
Cooling
- Central Air
Appliances
- Included: Dishwasher, Disposal, Dryer, Electric Water Heater, Freezer, Microwave, Range Hood, Refrigerator, Washer
- Laundry: Corridor Access
Features
- Thermostat, Walk-In Closet(s)
- Flooring: Carpet, Laminate
- Has fireplace: No
- Common walls with other units/homes: End Unit
Interior area
- Total structure area: 1,854
- Total interior livable area: 1,845 sqft
Property
Features
- Levels: Two
- Stories: 2
- Patio & porch: Screened
- Exterior features: Garden, Sidewalk
- Has private pool: Yes
- Pool features: In Ground, Screen Enclosure
- Has view: Yes
- View description: Garden
Lot
- Size: 1,314 Square Feet
Details
- Parcel number: 252426001000003700
- Special conditions: None
Construction
Type & style
- Home type: Townhouse
- Property subtype: Townhouse
Materials
- Block
- Foundation: Slab
- Roof: Tile
Condition
- Completed
- New construction: No
- Year built: 2024
Utilities & green energy
- Sewer: Public Sewer
- Water: Public
- Utilities for property: Cable Connected, Electricity Connected, Sewer Connected, Water Connected
Community & HOA
Community
- Features: Playground, Pool
- Pet fee: $0 monthly
- Subdivision: TRANQUILITY TWNHMS
HOA
- Has HOA: Yes
- Services included: Maintenance Structure, Maintenance Grounds, Pest Control, Water
- HOA fee: $250 monthly
- HOA name: Premiermgmtcfl
- HOA phone: 352-432-3312
Location
- Region: Clermont
Financial & listing details
- Price per square foot: $241/sqft
- Tax assessed value: $403,229
- Annual tax amount: $6,160
- Date on market: 3/5/2026
- Cumulative days on market: 139 days
- Listing terms: Cash,Conventional,FHA,VA Loan
- Ownership: Condominium
- Total actual rent: 0
- Electric utility on property: Yes
- Road surface type: Asphalt
Estimated market value
Not available
Estimated sales range
Not available
Not available
Price history
| Date | Event | Price |
|---|---|---|
| 7/12/2026 | Price change | $445,000-3.3%$241/sqft |
Source:  Stellar MLS #S5144758 Report a problem Stellar MLS #S5144758 Report a problem | ||
| 6/16/2026 | Price change | $460,000-6.1%$249/sqft |
Source: Stellar MLS #S5144758 Report a problem | ||
| 6/11/2026 | Listed for rent | $2,520-6.5%$1/sqft |
Source: Stellar MLS #S5151565 Report a problem | ||
| 3/5/2026 | Listed for sale | $490,000+0%$266/sqft |
Source: Stellar MLS #S5144758 Report a problem | ||
| 11/12/2025 | Listing removed | $2,695$1/sqft |
Source: Zillow Rentals Report a problem | ||
| 10/21/2025 | Listed for rent | $2,695$1/sqft |
Source: Zillow Rentals Report a problem | ||
| 11/15/2024 | Sold | $489,900$266/sqft |
Source: Public Record Report a problem | ||
Public tax history
| Year | Property taxes | Tax assessment |
|---|---|---|
| 2025 | $6,160 +1041.5% | $403,229 +883.5% |
| 2024 | $540 | $41,000 |
Find assessor info on the county website
Monthly payment
Est. payment
Payment breakdown
Explore the cost of this home by adjusting the details. Changes won't be saved.Climate risks
Neighborhood: 34714
Nearby schools
GreatSchools rating
- 5/10Lake Pointe Academy K-8Grades: PK-8Distance: 0.6 mi
- 5/10East Ridge High SchoolGrades: 9-12Distance: 12.2 mi
Schools provided by the listing agent
- Elementary: Lake Pointe Academy (K-8)
- Middle: Lake Pointe Academy
- High: East Ridge High
Source: Stellar MLS. This data may not be complete. We recommend contacting the local school district to confirm school assignments for this home.
- $--3 bd3 ba2.2k sqft1399 Peaceful Nature Way #ID1244698P, Clermont, FL 34714Off Market
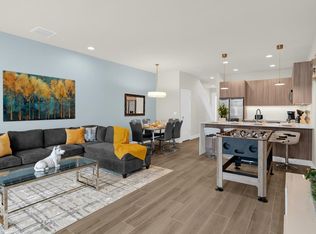
- $479,9004 bd3 ba1.8k sqft1401 Peaceful Nature Way, Clermont, FL 34714Sold
- $489,9003 bd3 ba1.8k sqft1397 Peaceful Nature Way, Clermont, FL 34714Sold
- $489,9003 bd3 ba1.8k sqft1405 Peaceful Nature Way, Clermont, FL 34714Sold
- $479,9004 bd3 ba1.8k sqft1395 Peaceful Nature Way, Clermont, FL 34714Sold
- $489,9004 bd3 ba1.8k sqft1391 Peaceful Nature Way, Clermont, FL 34714Sold
- $330,786-- bd-- ba-- sqftBlessing Dr, Clermont, FL 34714Off Market
- $4,7213 bd3 ba1.8k sqft1389 Peaceful Nature Way #ID1244727P, Clermont, FL 34714For Rent
A local agent can set up tours, give advice and negotiate with sellers.
Similar homes
- $417,5004 bd3 ba1.8k sqft17244 Blessing Dr, Clermont, FL 34714For Sale

 MLS ID #O6378117, Giuseppina Mottolese, VENOSA REALTY LLC. Stellar MLS
 - $439,0004 bd3 ba1.8k sqft17522 Hidden Forest Dr, Clermont, FL 34714For Sale
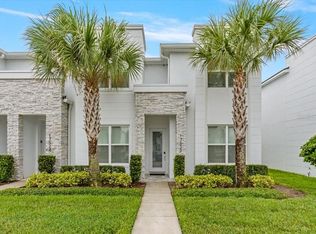 MLS ID #O6291608, Marcelo Ortiz, BUILD 2 RENT DIRECT, LLC. Stellar MLS
 - $460,0003 bd2 ba1.8k sqft17307 Hidden Forest Dr, Clermont, FL 34714For Sale
 MLS ID #S5151112, Gilberto Imery, GILVAN REALTY CORP.. Stellar MLS
 - $420,0003 bd2 ba1.8k sqft17305 Hidden Forest Dr, Clermont, FL 34714For Sale
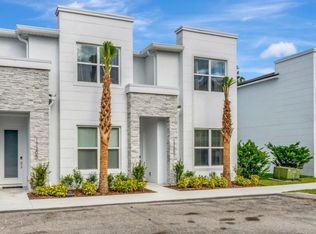 MLS ID #S5147022, Veronica Martinez, MY REALTY GROUP, LLC.. Stellar MLS
 - $295,0003 bd3 ba1.5k sqft17407 Placidity Ave, Clermont, FL 34714For SaleMLS ID #O6379955, Selene Sedeno, TAILORED INVESTMENT GROUP INC. Stellar MLS
- $445,0004 bd3 ba1.9k sqft468 Ocean Course Ave, Kissimmee, FL 33896For SaleMLS ID #O6389824, Tony Bardy Assis, FLORIDA CONNEXION PROPERTIES. Stellar MLS
- $445,0005 bd5 ba2.2k sqft8942 Sydney Ave, Kissimmee, FL 34747For SaleMLS ID #O6404821, Lucia Wu, GOLDEN SUN REALTY INC. Stellar MLS
- $449,0005 bd5 ba2.2k sqft8932 Sydney Ave, Kissimmee, FL 34747For SaleMLS ID #O6412966, Lucia Wu, GOLDEN SUN REALTY INC. Stellar MLS
- $428,0005 bd5 ba2.2k sqft2414 Dubai St, Kissimmee, FL 34747For SaleMLS ID #O6414579, Caroline De Castro Marcellini, COMPASS FLORIDA, LLC. Stellar MLS
- $495,0005 bd5 ba2.2k sqft197 Jetty Way, Davenport, FL 33897For SaleMLS ID #O6425220, Mulcy Tenorio, FLORIDA CONNEXION PROPERTIES. Stellar MLS
- $450,0005 bd4 ba2.1k sqft1176 Challenger Ave, Davenport, FL 33897For SaleMLS ID #S5148137, Gabriela Mendoza, EXP REALTY LLC. Stellar MLS
- $421,5005 bd4 ba2.3k sqftChampions Gate, Davenport, FL 33896For Sale
 MLS ID #A12052819, Julio Cardoso, Elite Capital Realty Inc. MIAMI
 - $420,0004 bd3 ba1.9k sqft1184 Challenge Dr, Davenport, FL 33896For SaleMLS ID #S5135000, Connie Manzanera, NONA LEGACY POWERED BY LA ROSA. Stellar MLS
- $405,0005 bd5 ba2.2k sqft8900 Sydney Ave, Kissimmee, FL 34747For SaleMLS ID #O6401749, Andre Kressler, KRESSLER REAL ESTATE. Stellar MLS
- $489,8904 bd5 ba1.8k sqft7595 Sunny Dreams Ln, Kissimmee, FL 34747For SaleMLS ID #O6410894, Daniel Pereira, CENTURY 21 CARIOTI. Stellar MLS
- $474,9055 bd6 ba2.1k sqft7569 Sunny Dreams Ln, Kissimmee, FL 34747For SaleMLS ID #S5144996, Kaio Carioca, JMC REALTY. Stellar MLS
- $449,0004 bd3 ba1.9k sqft4888 Romeo Cir, Kissimmee, FL 34746For SaleMLS ID #S5124116, Brandy Rogers McDonald, FLORIDA SCANDI REALTY LLC. Stellar MLS
- $489,1555 bd6 ba2.1k sqft7498 Sunville Ave, Kissimmee, FL 34747For SaleMLS ID #S5145047, Kaio Carioca, JMC REALTY. Stellar MLS
- $480,9905 bd5 ba2.2k sqft1692 Tropical Palms Cir, Kissimmee, FL 34747For SaleMLS ID #O6398257, Ana Daviglus, LPT REALTY, LLC. Stellar MLS
- $450,0003 bd3 ba1.4k sqft8090 Knee Deep Rd, Kissimmee, FL 34747For SaleMLS ID #O6394557, Carl Yang, SUNSHINE GROUP USA, INC. Stellar MLS
