Skip main navigation
Sold for $900,000
  • $900,000

    1399 S Lake Leelanau Dr, Lake Leelanau, MI 49653

    5beds
    3,150sqft
    Single Family Residence
    Built in 1998
    12.2 Acres Lot
    $1,034,800 Zestimate®
    $286/sqft
    $3,889 Estimated rent

    Home value

    $1,034,800

    $942,000 - $1.15M

    $3,889/mo

    Zestimate® history
    Loading
    Loading...

    Owner options

    List your home for rent

    $3,889/mo

    Rent Zestimate®

    Find your next renter with Zillow Rental Manager. Plus, with online applications, you can quickly screen prospective tenants – for free.

    Learn more

    $3,889/mo

    Rent Zestimate®

    Refinance and save

    $5,435/mo

    Est. payment

    Refinancing to a lower rate could help reduce your monthly payments and save thousands over the life of the loan.

    See today's rates

    $5,435/mo

    Est. payment

    Explore your selling options

    Work with a Zillow partner agent

    Leverage their expertise and Zillow's premium Showcase listings to get your home seen by more buyers.

    Get started

    List with your own agent

    Get your home in front of millions of buyers by listing it on Zillow.

    Learn how to do it

    Sell it yourself

    Take full control of how buyers see your home on Zillow by listing For Sale by Owner (FSBO).

    List your home

    What's special

    Wooded acreageHeated workshopMother-in-law suiteFabulous beachesGravity-fed irrigation systemsHeated officeWine cellar
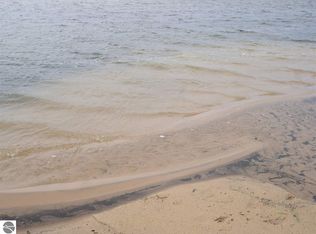
    OWNER FINANCING OPTION! This estate-size property checks all the boxes! Whether you seek a new place to call home for the family to grow or are business owners searching for the ideal tourism location to expand your dreams, this property is ready for you to develop. Currently being run as a 5-star, short-term vacation property, the spacious 3,100 sq. ft. residence is immaculately maintained, offering five bedrooms, three full baths, an office, mother-in-law suite, wine cellar, classroom area, heated workshop and earth-shed/fish-hatchery, all with panoramic views of nature at its best. The wrap-around deck provides plenty of entertaining space, overlooking the fishing ponds fed by a natural artesian well and a 2 acre open pasture ready for livestock grazing, agriculture farming or additional buildings. The natural, gravity-fed irrigation systems main trunk line is already in place. Just a few steps from the home, an extra-large insulated pole barn with a 12ft ceilings, two 10ft overhead doors is perfect for storing all your recreational vehicles or equipment and also has a private, heated office wired for phone/internet service for a home-based office. The property's scenic grounds offer rolling hillsides, wooded acreage with a generous selection of hardwoods, streams and walking paths for peaceful reflection. Lake Leelanau public boat launch is located just two miles away which allows for a quick access to get out on the open waters. The area's public and private schools offer education amenities that bring people from outside their geographic area to this community. Leelanau County provides 4 season fun with wineries, bike paths, fabulous beaches and small town tourism. This property is centrally located between Lake Michigan Sand Dunes and the tourism towns of Leland, Lake Leelanau, Glen Lake, Suttons Bay and Traverse City.

    Zillow last checked:

    Listing updated:

    Listed by:

    Kimberly Kamrow Cell:231-633-1796,

    Keller Williams Northern Michigan 231-947-8200

    Bought with:

    MaryJo Mclane, 6501281564

    REMAX Bayshore - West Shore Dr TC

    Source: NGLRMLS,MLS#: 1917395MLS Logo

    Facts & features

    Interior

    Bedrooms & bathrooms
    • Bedrooms: 5
    • Bathrooms: 3
    • Full bathrooms: 3
    • Main level bathrooms: 1
    • Main level bedrooms: 1
    Rooms
    • Room types: Great Room, Game Room, Workshop
    Primary bedroom
    • Level: Main
    • Area: 210
    • Dimensions: 15 x 14
    Bedroom 2
    • Level: Upper
    • Area: 108
    • Dimensions: 12 x 9
    Bedroom 3
    • Level: Upper
    • Area: 92
    • Dimensions: 8 x 11.5
    Bedroom 4
    • Level: Upper
    • Area: 92
    • Dimensions: 8 x 11.5
    Primary bathroom
    • Features: Private
    Dining room
    • Level: Main
    • Length: 15
    Family room
    • Level: Upper
    • Area: 576
    • Dimensions: 32 x 18
    Kitchen
    • Level: Main
    • Area: 216
    • Dimensions: 18 x 12
    Living room
    • Level: Main
    • Area: 270
    • Dimensions: 18 x 15
    Heating
    • Heat Pump, Wood
    Cooling
    • Zoned, Ductless, Electric, Multi Units
    Appliances
    • Included: Refrigerator, Oven/Range, Dishwasher, Microwave, Washer, Dryer, Electric Water Heater
    • Laundry: Main Level
    Features
    • Bookcases, Pantry, Mud Room, Den/Study, Ceiling Fan(s), High Speed Internet
    • Flooring: Wood, Tile, Carpet
    • Basement: Walk-Out Access,Daylight,Exterior Entry,Finished,Interior Entry
    • Has fireplace: Yes
    • Fireplace features: Wood Burning, Stove
    Interior area
    • Total structure area: 3,150
    • Total interior livable area: 3,150 sqft
    • Finished area above ground: 2,200
    • Finished area below ground: 950

    Property

    Parking
    • Total spaces: 2
    • Parking features: Attached, Garage Door Opener, Heated Garage, Finished Rooms, Plumbing, Concrete Floors, RV Access/Parking, Gravel
    • Attached garage spaces: 2
    • Details: RV Parking
    Accessibility
    • Accessibility features: Accessible Doors, Accessible Hallway(s), Main Floor Access, Accessible Entrance
    Features
    • Levels: Two
    • Stories: 2
    • Patio & porch: Deck
    • Has view: Yes
    • View description: Countryside View, Water
    • Water view: Water
    • Waterfront features: Pond
    • Body of water: Private Pond
    • Frontage length: 100
    Lot
    • Size: 12.2 Acres
    • Features: Wooded-Hardwoods, Cleared, Wooded, Evergreens, Some Lowland Areas, Rolling Slope, Landscaped, Metes and Bounds
    Details
    • Additional structures: Pole Building(s), Shed(s), Workshop
    • Parcel number: 01103600461
    • Zoning description: Agricultural,Rental History,Outbuildings Allowed
    • Other equipment: Satellite Dish, Dish TV
    • Wooded area: 60

    Construction

    Type & style
    • Home type: SingleFamily
    • Architectural style: Contemporary,Lodge
    • Property subtype: Single Family Residence
    Materials
    • Frame, Steel Siding, Cement Siding
    • Foundation: Block
    • Roof: Metal/Steel
    Condition
    • New construction: No
    • Year built: 1998

    Utilities & green energy

    • Sewer: Private Sewer
    • Water: Private

    Community & HOA

    Community
    • Features: None
    • Security: Smoke Detector(s)
    • Subdivision: None
    HOA
    • Services included: None
    Location
    • Region: Lake Leelanau

    Financial & listing details

    • Price per square foot: $286/sqft
    • Tax assessed value: $773,380
    • Annual tax amount: $6,450
    • Price range: $900K - $900K
    • Date on market: 11/7/2023
    • Cumulative days on market: 191 days
    • Listing agreement: Exclusive Right Sell
    • Listing terms: Conventional,Cash,Land Contract/PMM
    • Ownership type: Private Owner
    • Lease term: Other
    • Road surface type: Asphalt

    Price history

    DateEventPrice
    3/15/2024Sold$900,000-9.5%$286/sqft
    Source: NGLRMLS #1917395 Report a problem
    11/7/2023Price change$995,000-9.1%$316/sqft
    Source: NGLRMLS #1917395 Report a problem
    10/4/2023Price change$1,095,000-6.4%$348/sqft
    Source: NGLRMLS #1911211 Report a problem
    6/26/2023Price change$1,170,000-6.4%$371/sqft
    Source: NGLRMLS #1911211 Report a problem
    5/20/2023Listed for sale$1,250,000$397/sqft
    Source: NGLRMLS #1911211 Report a problem
    5/11/2023Listing removed--
    Source: Real Estate One Report a problem
    4/30/2023Listed for sale$1,250,000+168.8%$397/sqft
    Source: NGLRMLS #1910430 Report a problem
    2/13/2021Listing removed--
    Source: Owner Report a problem
    6/28/2019Listing removed$465,000$148/sqft
    Source: Owner Report a problem
    12/4/2018Price change$465,000-2.1%$148/sqft
    Source: Villegas Group #1853045 Report a problem
    11/9/2018Price change$475,000-4.8%$151/sqft
    Source: Villegas Group #1853045 Report a problem
    9/20/2018Listed for sale$499,000$158/sqft
    Source: Villegas Group #1853045 Report a problem
    9/10/2018Listing removed$499,000$158/sqft
    Source: Preferred Realty Pros #218079503 Report a problem
    7/21/2018Price change$499,000-4.9%$158/sqft
    Source: Owner Report a problem
    3/23/2018Listed for sale$524,900$167/sqft
    Source: Owner Report a problem

    Public tax history

    YearProperty taxesTax assessment
    2025$6,943 +4.6%$386,690 +43.4%
    2024$6,638 +3.4%$269,600 +30.9%
    2023$6,421 -2.1%$206,020 +3.1%
    2022$6,562 +1.3%$199,860 -6.9%
    2021$6,475 +221.8%$214,620 +6.7%
    2020$2,012 $201,060 +17%
    2019-- $171,800 +10.1%
    2018-- $156,090 +10.1%
    2017-- $141,810 +5.5%
    2016-- $134,480 +4.7%
    2015-- $128,480 +10.9%
    2014-- $115,850 -0.8%
    2013-- $116,730 -1.1%
    2012-- $117,980 -21.4%
    2011-- $150,020 -5.9%
    2010-- $159,400
    Find assessor info on the county website

    Neighborhood: 49653

    Nearby schools

    GreatSchools rating
    Schools provided by the listing agent
    • District: Suttons Bay Public Schools

    Source: NGLRMLS. This data may not be complete. We recommend contacting the local school district to confirm school assignments for this home.

    Get pre-qualified for a loan
    At Zillow Home Loans, we can pre-qualify you in as little as 5 minutes with no impact to your credit score.

    An equal housing lender. NMLS #10287.