Skip main navigation
Closed
  • $365,000

    1399 Slate Ct, Cleveland, OH 44118

    3beds
    1,974sqft
    Townhouse, Single Family Residence
    Built in 2011
    1,437.48 Square Feet Lot
    $366,300 Zestimate®
    $185/sqft
    $2,762 Estimated rent

    Home value

    $366,300

    $344,000 - $388,000

    $2,762/mo

    Zestimate® history
    Loading
    Loading...

    Owner options

    List your home for rent

    $2,762/mo

    Rent Zestimate®

    Find your next renter with Zillow Rental Manager. Plus, with online applications, you can quickly screen prospective tenants – for free.

    Learn more

    $2,762/mo

    Rent Zestimate®

    Refinance and save

    $2,857/mo

    Est. payment

    Refinancing to a lower rate could help reduce your monthly payments and save thousands over the life of the loan.

    See today's rates

    $2,857/mo

    Est. payment

    Explore your selling options

    Work with a Zillow partner agent

    Leverage their expertise and Zillow's premium Showcase listings to get your home seen by more buyers.

    Get started

    List with your own agent

    Get your home in front of millions of buyers by listing it on Zillow.

    Learn how to do it

    Sell it yourself

    Take full control of how buyers see your home on Zillow by listing For Sale by Owner (FSBO).

    List your home

    What's special

    Stainless steel appliancesGranite countertopsBamboo hardwood floorsCorner-unit townhomeMove-in-ready modern finishes throughoutTile backsplashExpansive windows
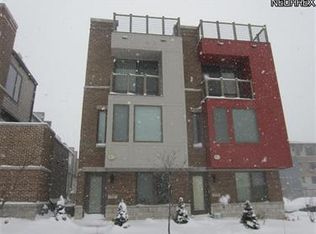
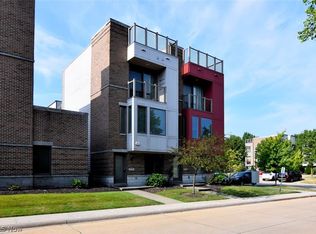
    Modern, light-filled living across three thoughtfully designed levels at 1399 Slate Court in Cleveland Heights. This corner-unit townhome offers nearly 2,000 sq ft of open-concept living with 3 bedrooms, 3.5 baths, and a smart, flexible layout. The main living level features bamboo hardwood floors, expansive windows, and seamless flow between the living, dining, and kitchen areas—ideal for everyday living and entertaining. The living room is highlighted by a gas fireplace with tile surround and granite mantel. The kitchen offers granite countertops, tile backsplash, stainless steel appliances, a center island, and access to a private balcony. A convenient half bath completes this level. Upstairs are two spacious bedrooms, each with their own private full bath, with laundry located between them. The first-floor flex space works perfectly as a third bedroom, home office, or guest suite and includes its own full bath—making all three bedrooms en-suites. Additional features include a 2-car attached garage, ample storage, and move-in-ready modern finishes throughout. Ideally located near shopping, dining, and entertainment. Schedule your private showing today.

    Zillow last checked:

    Listing updated:

    Listing Provided by:

    Vincent Incorvia 216-952-3975 vince@incorviarealestate.com,

    EXP Realty, LLC.

    Bought with:

    Tonya R Everette, 2013000714

    Keller Williams Living

    Source: MLS Now,MLS#: 5177548MLS LogoOriginating MLS: Akron Cleveland Association of REALTORS

    Facts & features

    Interior

    Bedrooms & bathrooms
    • Bedrooms: 3
    • Bathrooms: 4
    • Full bathrooms: 3
    • 1/2 bathrooms: 1
    • Main level bathrooms: 1
    Heating
    • Forced Air
    Cooling
    • Central Air
    Features
    • Basement: None
    • Number of fireplaces: 1
    Interior area
    • Total structure area: 1,974
    • Total interior livable area: 1,974 sqft
    • Finished area above ground: 1,974

    Property

    Parking
    • Total spaces: 2
    • Parking features: Attached, Garage
    • Attached garage spaces: 2
    Features
    • Levels: Three Or More
    Lot
    • Size: 1,437 sqft
    Details
    • Parcel number: 68130019
    • Special conditions: Standard

    Construction

    Type & style
    • Home type: Townhouse
    • Property subtype: Townhouse, Single Family Residence
    Materials
    • Brick, Frame
    • Roof: Asphalt,Shingle
    Condition
    • Year built: 2011

    Utilities & green energy

    • Sewer: Public Sewer
    • Water: Public

    Community & neighborhood

    Location
    • Region: Cleveland
    • Subdivision: Bluestone Subdiv Ph Iii

    HOA & financial

    HOA
    • Has HOA: Yes
    • HOA fee: $295 monthly
    • Services included: Insurance, Maintenance Grounds, Maintenance Structure, Other
    • Association name: Bluestone

    Price history

    DateEventPrice
    6/8/2026Sold$365,000$185/sqft
    Source: MLS Now #5177548 Report a problem
    4/4/2026Pending sale$365,000$185/sqft
    Source: MLS Now #5177548 Report a problem
    3/2/2026Price change$365,000-1.1%$185/sqft
    Source: MLS Now #5177548 Report a problem
    1/24/2026Price change$369,000-1.6%$187/sqft
    Source: MLS Now #5177548 Report a problem
    12/18/2025Listed for sale$375,000+7.1%$190/sqft
    Source: MLS Now #5177548 Report a problem
    4/15/2025Sold$350,000-6.6%$177/sqft
    Source: MLS Now #5099936 Report a problem
    4/7/2025Pending sale$374,900$190/sqft
    Source: MLS Now #5099936 Report a problem
    3/25/2025Listed for sale$374,900$190/sqft
    Source: MLS Now #5099936 Report a problem

    Public tax history

    Tax history is unavailable.

    Neighborhood: 44118

    Nearby schools

    GreatSchools rating
    Schools provided by the listing agent
    • District: Cleveland Hts-Univer - 1810

    Source: MLS Now. This data may not be complete. We recommend contacting the local school district to confirm school assignments for this home.

    Get a cash offer in 3 minutes
    Find out how much your home could sell for in as little as 3 minutes with a no-obligation cash offer.
    Estimated market value
    $366,300
    Get a cash offer in 3 minutes
    Find out how much your home could sell for in as little as 3 minutes with a no-obligation cash offer.
    Estimated market value
    $366,300