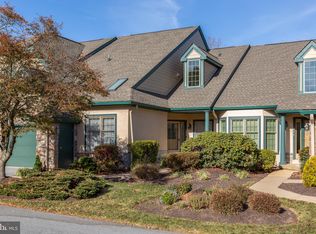
From the moment you cross the threshold of this beautiful home you know this is going to be something special. These original Owners extended this Montgomery Model an extra 6 feet adding to the Living Room, Family Room, Master Bedroom and extending the attached Garage two feet to accommodate a golf cart. Also added skylights, give additional light to this already bright house. Cathedral ceilings in the Living Room and Family Room; Wood, Tile and Wall to Wall Carpet Flooring. The upgraded Kitchen has cherry cabinets, granite, under counter lighting and a full wet bar with cabinets, lighting and wine racks. The Family Room has a Fireplace with custom tile surround and French Doors leading out to the oversize Deck with Awning and a sensational Golf View. The Master Bedroom was large to begin with but is fantastic with the additional length, there is a French Door going out to the Deck; two walk-in-closets one with laundry chute, two more additional closets (that's right, FOUR closets in the Master Bedroom) and wall to wall carpeting. The Master Bath has a double vanity, stall shower, spa tub and upgraded tile. The Loft area has two large Bedrooms and Bath. The Lower Level has an entertainment area with mini kitchen area, office, music/hobby/exercise room, full bath, cedar closet and storage. All this and more situated in the lovely Village of Springton. The Sellers wanted this home to be in move in condition for the new owners, so they had their own inspection prior to putting it on the market but the Buyers are free to have their inspection also.
This property is off market, which means it's not currently listed for sale or rent on Zillow. This may be different from what's available on other websites or public sources.