Skip main navigation
Closed
  • $329,900

    1399 Sullivan Cir, Jonesboro, AR 72404

    3beds
    2,056sqft
    Single Family Residence
    Built in 2024
    10,018 Square Feet Lot
    $331,100 Zestimate®
    $160/sqft
    $2,101 Estimated rent

    Home value

    $331,100

    $298,000 - $371,000

    $2,101/mo

    Zestimate® history
    Loading
    Loading...

    Owner options

    List your home for rent

    $2,101/mo

    Rent Zestimate®

    Find your next renter with Zillow Rental Manager. Plus, with online applications, you can quickly screen prospective tenants – for free.

    Learn more

    $2,101/mo

    Rent Zestimate®

    Refinance and save

    $1,704/mo

    Est. payment

    Refinancing to a lower rate could help reduce your monthly payments and save thousands over the life of the loan.

    See today's rates

    $1,704/mo

    Est. payment

    Explore your selling options

    Work with a Zillow partner agent

    Leverage their expertise and Zillow's premium Showcase listings to get your home seen by more buyers.

    Get started

    List with your own agent

    Get your home in front of millions of buyers by listing it on Zillow.

    Learn how to do it

    Sell it yourself

    Take full control of how buyers see your home on Zillow by listing For Sale by Owner (FSBO).

    List your home

    What's special

    Dedicated office spaceStylish brick columnsThree cozy bedroomsTwo elegant bathroomsModern open conceptGranite countertopsLush backyard
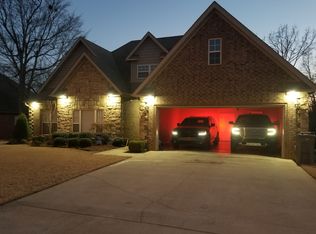
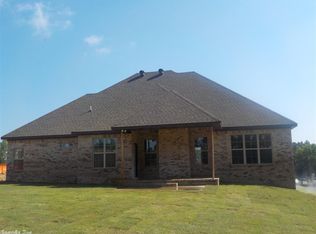
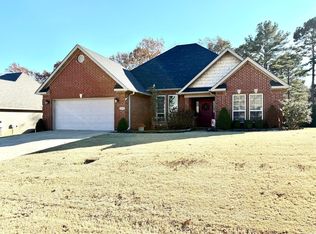
    Almost New Construction, just over one year. Owner has New Commitment out of State, must move for New Job Opportunity. Nestled just moments away from the serene Craighead Forest Park, this stunning brick home is a dream come true for those seeking contemporary living in a prime location. Key Features: Spacious and Stylish: Soar with the 10ft ceilings, adding an airy, grand feel to every room. Revel in preparing culinary delights in this kitchen, complete with granite countertops and stainless steel appliances. Luxury meets Comfort: Three cozy bedrooms and two elegant bathrooms, each designed with sophistication in mind. Modern Open Concept: Flow seamlessly from one space to another in an open, inviting layout perfect for entertaining and daily life. Work and Relax: A dedicated office space for your productivity needs, coupled with a serene, screened-in covered porch. Imagine enjoying your mornings and evenings overlooking your lush backyard, supported by stylish brick columns. Durable and Chic Flooring: Luxury vinyl plank flooring, combining durability with modern aesthetics. By the Way, did I mention the Electric Vehicle Charger in the Two car Garage.

    Zillow last checked:

    Listing updated:

    Listed by:

    Wade Gay 870-974-2590,

    Arkansas Elite Realty

    Bought with:

    Wade Gay, AR

    Arkansas Elite Realty

    Source: CARMLS,MLS#: 26001063MLS Logo

    Facts & features

    Interior

    Bedrooms & bathrooms
    • Bedrooms: 3
    • Bathrooms: 2
    • Full bathrooms: 2
    Rooms
    • Room types: Formal Living Room, Office/Study
    Dining room
    • Features: Kitchen/Dining Combo, Breakfast Bar
    Heating
    • Electric, Heat Pump
    Cooling
    • Electric
    Appliances
    • Included: Built-In Range, Microwave, Electric Range, Dishwasher, Disposal, Electric Water Heater
    • Laundry: Washer Hookup, Electric Dryer Hookup, Laundry Room
    Features
    • Walk-In Closet(s), Built-in Features, Ceiling Fan(s), Walk-in Shower, Breakfast Bar, Wired for Data, Granite Counters, Sheet Rock, Sheet Rock Ceiling, Primary Bedroom/Main Lv, Guest Bedroom/Main Lv
    • Flooring: Luxury Vinyl
    • Doors: Insulated Doors
    • Windows: Window Treatments, Insulated Windows
    • Basement: None
    • Has fireplace: No
    • Fireplace features: None
    Interior area
    • Total structure area: 2,056
    • Total interior livable area: 2,056 sqft

    Property

    Parking
    • Total spaces: 2
    • Parking features: Garage, Two Car
    • Has garage: Yes
    Features
    • Levels: One
    • Stories: 1
    • Patio & porch: Screened
    • Exterior features: Rain Gutters
    Lot
    • Size: 10,018 Square Feet
    • Features: Sloped, Subdivided
    Details
    • Parcel number: 0113408209500

    Construction

    Type & style
    • Home type: SingleFamily
    • Architectural style: Traditional
    • Property subtype: Single Family Residence
    Materials
    • Brick, Metal/Vinyl Siding
    • Foundation: Slab
    • Roof: Shingle
    Condition
    • New construction: No
    • Year built: 2024

    Utilities & green energy

    • Sewer: Public Sewer
    • Water: Public
    • Utilities for property: Cable Connected, Underground Utilities
    Green energy
    • Energy efficient items: Doors

    Community & HOA

    Community
    • Features: Mandatory Fee
    • Security: Smoke Detector(s)
    • Subdivision: Madison Estates
    HOA
    • Has HOA: Yes
    • HOA fee: $150 annually
    Location
    • Region: Jonesboro

    Financial & listing details

    • Price per square foot: $160/sqft
    • Tax assessed value: $289,575
    • Annual tax amount: $2,203
    • Date on market: 1/7/2026
    • Listing terms: VA Loan,FHA,Conventional,Cash
    • Road surface type: Paved

    Price history

    DateEventPrice
    2/23/2026Sold$329,900$160/sqft
    Source: CARMLS #26001063 Report a problem
    1/16/2026Contingent$329,900$160/sqft
    Source: CARMLS #26001063 Report a problem
    1/7/2026Listed for sale$329,900-2.7%$160/sqft
    Source: CARMLS #26001063 Report a problem
    12/19/2025Listing removed$339,000$165/sqft
    Source: CARMLS #25032073 Report a problem
    11/18/2025Price change$339,000-2.5%$165/sqft
    Source: CARMLS #25032073 Report a problem
    10/23/2025Price change$347,800-0.6%$169/sqft
    Source: CARMLS #25032073 Report a problem
    8/12/2025Listed for sale$349,900+7.7%$170/sqft
    Source: CARMLS #25032073 Report a problem
    5/22/2024Sold$325,000$158/sqft
    Source: CARMLS #24004991 Report a problem
    4/26/2024Contingent$325,000$158/sqft
    Source: CARMLS #24004991 Report a problem
    4/26/2024Pending sale$325,000$158/sqft
    Source: Northeast Arkansas BOR #10111829 Report a problem
    12/20/2023Listed for sale$325,000+744.2%$158/sqft
    Source: Northeast Arkansas BOR #10111829 Report a problem
    4/6/2023Sold$38,500-3.5%$19/sqft
    Source: CARMLS #22031928 Report a problem
    2/16/2023Contingent$39,900$19/sqft
    Source: CARMLS #22031928 Report a problem
    2/16/2023Pending sale$39,900$19/sqft
    Source: Northeast Arkansas BOR #10100930 Report a problem
    1/30/2023Price change$39,900-6.8%$19/sqft
    Source: Northeast Arkansas BOR #10100930 Report a problem
    7/28/2022Listed for sale$42,800$21/sqft
    Source: Northeast Arkansas BOR #10100930 Report a problem
    7/1/2022Listing removed--
    Source: Northeast Arkansas BOR #10093075 Report a problem
    6/1/2021Price change$42,800-4.5%$21/sqft
    Source: Northeast Arkansas BOR #10093075 Report a problem
    11/26/2020Listed for sale$44,800+12.3%$22/sqft
    Source: DUSTIN WHITE REALTY #10090003 Report a problem
    8/14/2020Sold$39,900$19/sqft
    Source: Public Record Report a problem

    Public tax history

    YearProperty taxesTax assessment
    2025$2,381 +493.2%$57,915 +573.4%
    2024$401 $8,600
    2023$401 $8,600
    2022$401 +4.4%$8,600 +115%
    2021$384 +100%$4,000
    2020$192 $4,000
    2019$192 $4,000
    2018$192 +3.9%$4,000
    2017$185 $4,000 +14.3%
    2016$185 +10%$3,500
    2015$168 +9%$3,500
    2014$154 $3,500
    2013$154 $3,500
    2012-- $3,500
    Find assessor info on the county website

    Neighborhood: Southside

    Nearby schools

    GreatSchools rating
    Schools provided by the listing agent
    • High: Nettleton

    Source: CARMLS. This data may not be complete. We recommend contacting the local school district to confirm school assignments for this home.

    Get pre-qualified for a loan
    At Zillow Home Loans, we can pre-qualify you in as little as 5 minutes with no impact to your credit score.

    An equal housing lender. NMLS #10287.