Skip main navigation
Sold for $810,000
  • $810,000

    1399 Tamarisk Rd, Palm Springs, CA 92262

    3beds
    1,558sqft
    Residential, Single Family Residence
    Built in 1951
    5,662 Square Feet Lot
    $810,200 Zestimate®
    $520/sqft
    $5,723 Estimated rent

    Home value

    $810,200

    $745,000 - $883,000

    $5,723/mo

    Zestimate® history
    Loading
    Loading...

    Owner options

    List your home for rent

    $5,723/mo

    Rent Zestimate®

    Find your next renter with Zillow Rental Manager. Plus, with online applications, you can quickly screen prospective tenants – for free.

    Learn more

    $5,723/mo

    Rent Zestimate®

    Refinance and save

    $5,199/mo

    Est. payment

    Refinancing to a lower rate could help reduce your monthly payments and save thousands over the life of the loan.

    See today's rates

    $5,199/mo

    Est. payment

    Explore your selling options

    Work with a Zillow partner agent

    Leverage their expertise and Zillow's premium Showcase listings to get your home seen by more buyers.

    Get started

    List with your own agent

    Get your home in front of millions of buyers by listing it on Zillow.

    Learn how to do it

    Sell it yourself

    Take full control of how buyers see your home on Zillow by listing For Sale by Owner (FSBO).

    List your home

    What's special

    Resurfaced pool and spaUpdated pool equipmentManicured fruit treesBlue glass stone fireplaceUpscale chic kitchenZen-style hardscapingContemporary designer finishes
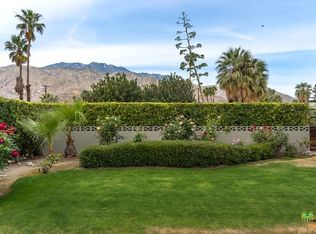
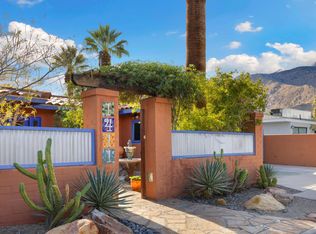

    Beautifully Remodeled Mid-Century Oasis. Tucked in the heart of Movie Colony East, this thoughtfully upgraded and beautifully furnished 3-bedroom, 2-bath retreat is move-in ready for Summer. Recently renovated/updated with new fixtures, roof, water-proof floors, electrical, plumbing, pool equipment, HVAC, double-pane windows, and smart home systems including a Nest thermostat and remote-controlled lighting. Manicured fruit trees and zen-style hardscaping welcome you to the bright open floor plan equipped with a contemporary designer finishes, blue glass stone fireplace, wide-plank floors and recessed lighting throughout. The upscale chic kitchen features an oversized island that anchors the space with waterfall-edge quartz counters, stainless steel appliances, and custom cabinets with ample storage space. The primary en-suite features a remodeled bathroom, tranquil views of the pool and mountains, and easy access to the backyard through the sliding glass door. The guest bedrooms are airy and bright with one having direct access to the backyard. The oversized one-car garage has a separate side-yard entrance and a separated laundry room with updated washer/dryer and sink. The oasis style backyard features scenic mountain views and is equipped with a resurfaced pool and spa, updated pool equipment, BBQ, multiple seating and dining areas with fire-pits and umbrellas - PERFECT FOR ENTERTAINING! Minutes from the vibrant downtown Palm Springs shopping, dining and entertainment. This is the Palm Springs lifestyle at its best.

    Zillow last checked:

    Listing updated:

    Listed by:

    Megan Husri DRE # 02089901 310-775-7529,

    Keller Williams Studio City 818-432-1500

    Bought with:

    Tyler Hauer-Salhus, DRE # 02079389

    Coldwell Banker Realty

    Source: CLAW,MLS#: 25624249MLS Logo

    Facts & features

    Interior

    Bedrooms & bathrooms
    • Bedrooms: 3
    • Bathrooms: 3
    • Full bathrooms: 2
    • 3/4 bathrooms: 1
    Rooms
    • Room types: Dining Room, Living Room, Patio Open, Breakfast Area, Dining Area, Breakfast Bar
    Bedroom
    • Level: Lower,Main
    Bathroom
    • Features: Remodeled, Shower Over Tub, Tile, Low Flow Toilet(s)
    Kitchen
    • Features: Remodeled, Open to Family Room, Kitchen Island
    Heating
    • Forced Air
    Cooling
    • Central Air, Air Conditioning, Wall/Window Unit(s)
    Appliances
    • Included: Oven, Range, Range Hood, Dishwasher, Range/Oven, Refrigerator, Washer, Dryer
    • Laundry: Laundry Room, Inside
    Features
    • Open Floorplan, Recessed Lighting, Storage, Turnkey, Built-in Features, Built-Ins, Ceiling Fan(s), Breakfast Area, Breakfast Counter / Bar, Dining Area, Eat-in Kitchen, Kitchen Island
    • Flooring: Tile, Vinyl Plank
    • Doors: Sliding Doors
    • Windows: Plantation Shutters
    • Number of fireplaces: 1
    • Fireplace features: Living Room, Electric, Fire Pit
    • Furnished: Yes
    Interior area
    • Total structure area: 1,558
    • Total interior livable area: 1,558 sqft

    Property

    Parking
    • Total spaces: 3
    • Parking features: Garage - 1 Car, Garage Is Attached, Driveway, Direct Access, Attached, Concrete, Private Garage, Guest
    • Attached garage spaces: 1
    • Uncovered spaces: 2
    Features
    • Levels: One
    • Stories: 1
    • Entry location: Living Room
    • Patio & porch: Porch, Patio, Front Porch, Rock/Stone, Rear Porch
    • Has private pool: Yes
    • Pool features: In Ground, Waterfall, Private
    • Has spa: Yes
    • Spa features: In Ground, Private
    • Fencing: Wood,Privacy,Vinyl,Fenced Yard,Fenced
    • Has view: Yes
    • View description: Walk Street, Mountain(s), Pool
    • Has water view: Yes
    Lot
    • Size: 5,662 Square Feet
    • Features: Curbs, Front Yard, Street Lighting, Sidewalks, Back Yard, Corner Lot, City Lot
    Details
    • Additional structures: None
    • Parcel number: 507283001
    • Zoning: R1C
    • Special conditions: Standard

    Construction

    Type & style
    • Home type: SingleFamily
    • Architectural style: Mid-Century
    • Property subtype: Residential, Single Family Residence
    Condition
    • Updated/Remodeled
    • Year built: 1951

    Utilities & green energy

    • Water: Public, In Street

    Community & HOA

    Community
    • Security: Exterior Security Lights, Security Lights, Gated
    HOA
    • Has HOA: No
    Location
    • Region: Palm Springs

    Financial & listing details

    • Price per square foot: $520/sqft
    • Tax assessed value: $962,279
    • Annual tax amount: $11,432
    • Date on market: 12/2/2025
    • Exclusions: Solar powered security cameras
    • Road surface type: Paved

    Price history

    DateEventPrice
    7/23/2026Sold$810,000-16.9%$520/sqft
    Source: CLAW #25624249 Report a problem
    4/11/2026Contingent$975,000$626/sqft
    Source: CLAW #25624249 Report a problem
    12/2/2025Listed for sale$975,000-11.4%$626/sqft
    Source: CLAW #25624249 Report a problem
    10/8/2025Listing removed$1,100,000$706/sqft
    Source: CLAW #25541637 Report a problem
    5/21/2025Listed for sale$1,100,000+23.7%$706/sqft
    Source: CLAW #25541637 Report a problem
    11/25/2024Listing removed$7,600$5/sqft
    Source: Zillow Rentals Report a problem
    10/8/2024Listed for rent$7,600$5/sqft
    Source: Zillow Rentals Report a problem
    3/29/2021Sold$889,000+85.6%$571/sqft
    Source: Public Record Report a problem
    5/17/2020Listing removed$479,000$307/sqft
    Source: California Regional MLS #PW19221590 Report a problem
    5/13/2020Listed for sale$479,000$307/sqft
    Source: California Regional MLS #PW19221590 Report a problem
    5/3/2020Pending sale$479,000$307/sqft
    Source: California Regional MLS #PW19221590 Report a problem
    4/15/2020Listed for sale$479,000$307/sqft
    Source: California Regional MLS #PW19221590 Report a problem
    2/22/2020Pending sale$479,000$307/sqft
    Source: California Regional MLS #PW19221590 Report a problem
    1/23/2020Listed for sale$479,000$307/sqft
    Source: California Regional MLS #PW19221590 Report a problem
    1/17/2020Pending sale$479,000$307/sqft
    Source: California Regional MLS #PW19221590 Report a problem
    10/18/2019Price change$479,000-4%$307/sqft
    Source: California Regional MLS #PW19221590 Report a problem
    9/17/2019Listed for sale$499,000+24.8%$320/sqft
    Source: California Regional MLS #PW19221590 Report a problem
    7/12/2019Sold$400,000$257/sqft
    Source: Public Record Report a problem

    Public tax history

    YearProperty taxesTax assessment
    2025$11,432 -2.6%$962,279 +2%
    2024$11,739 -1.9%$943,412 +2%
    2023$11,962 -0.1%$924,915 +2%
    2022$11,977 +118.6%$906,780 +124.4%
    2021$5,480 +4.6%$404,144 +1%
    2020$5,239 $400,000 +203.4%
    2019-- $131,831 +2%
    2018$1,789 +1.5%$129,247 +2%
    2017$1,762 $126,714 +2%
    2016$1,762 +8%$124,231 +1.5%
    2015$1,632 +2.3%$122,366 +2%
    2014$1,595 $119,971 +0.5%
    2013-- $119,431 +2%
    2012-- $117,090 +2%
    2011-- $114,796 +0.8%
    2010-- $113,940 -0.2%
    2009-- $114,213 +2%
    2008-- $111,974 +2%
    2007-- $109,779 +2%
    2006-- $107,627 +2%
    2005-- $105,517 +3.9%
    2003-- $101,555 +2%
    2002-- $99,564 +2%
    2001$1,163 +2.4%$97,613 +2%
    2000$1,136 $95,700
    Find assessor info on the county website

    Neighborhood: Movie Colony East

    Nearby schools

    GreatSchools rating
    Get a cash offer in 3 minutes
    Find out how much your home could sell for in as little as 3 minutes with a no-obligation cash offer.
    Estimated market value
    $810,200
    Get a cash offer in 3 minutes
    Find out how much your home could sell for in as little as 3 minutes with a no-obligation cash offer.
    Estimated market value
    $810,200