Welcome to this luxurious Spanish style 2-story home nestled within the highly sought-after Silver Creek High neighborhood with breathtaking panoramic views of Valley and The Ranch Golf Club. Inviting and open floor plan features four bedrooms and three bathrooms with abundant natural light throughout. On the first floor, there is a private bonus room located next to a full bathroom. Separate cozy family room with large patio sliding door and magnificent views outside. Gourmet kitchen equipped with granite countertop, center island, double sink, Whirlpool refrigerator, Whirlpool stove and oven range, stepping to a large living room boasting a lovely dining area and fireplace. While on the second floor, loft area connected to the four bedrooms and laundry room. Grand master bedroom features exceptional views, attached a master bathroom with walk-in closet, soaking tub, double vanities and a shower room. Double pane windows! Large backyard provides leisure area beckoning friends and guests to come together and create cherished memories. Great schools! Short distance to supermarkets, shopping centers & several country clubs. Located near major freeways (280, 101, 880 and 85), easy commute to Silicon Valley high tech companies like Apple, Nvidia, eBay, LinkedIn & Google.
Sold for $2,550,000
$2,550,000
1399 Trestlewood Dr, San Jose, CA 95138
4beds
2,810sqft
Single Family Residence, Residential
Built in 2004
6,797 Square Feet Lot
$2,568,700 Zestimate®
$907/sqft
$6,045 Estimated rent
Home value
$2,568,700
$2.44M - $2.70M
$6,045/mo
Zestimate® history
Owner options
List your home for rent
$6,045/mo
Rent Zestimate®
Find your next renter with Zillow Rental Manager. Plus, with online applications, you can quickly screen prospective tenants – for free.
$6,045/mo
Rent Zestimate®
Refinance and save
$16,531/mo
Est. payment
Refinancing to a lower rate could help reduce your monthly payments and save thousands over the life of the loan.
$16,531/mo
Est. payment
Explore your selling options
Work with a Zillow partner agent
Leverage their expertise and Zillow's premium Showcase listings to get your home seen by more buyers.
Get startedList with your own agent
Get your home in front of millions of buyers by listing it on Zillow.
Learn how to do itSell it yourself
Take full control of how buyers see your home on Zillow by listing For Sale by Owner (FSBO).
List your homeWhat's special
Zillow last checked:
Listing updated:
Listed by:
Coco Tan 01376998 408-256-2728,
Keller Williams Realty-Silicon Valley 408-626-9800
Bought with:
Prithi Reddy, 02179776
Keller Williams Realty
Shikha Kapur, 01916106
Keller Williams Realty
Source: MLSListings Inc,MLS#: ML81973429
Facts & features
Interior
Bedrooms & bathrooms
- Bedrooms: 4
- Bathrooms: 3
- Full bathrooms: 3
Bedroom
- Features: WalkinCloset
Bathroom
- Features: DoubleSinks, ShoweroverTub1, StallShower, Tile
Dining room
- Features: DiningArea
Family room
- Features: KitchenFamilyRoomCombo
Kitchen
- Features: Countertop_Granite
Heating
- Forced Air
Cooling
- Central Air
Appliances
- Included: Dishwasher, Disposal, Microwave, Gas Oven/Range, Refrigerator, Washer/Dryer
Features
- Fireplace features: Living Room
Interior area
- Total structure area: 2,810
- Total interior livable area: 2,810 sqft
Property
Parking
- Total spaces: 2
- Parking features: Attached
- Attached garage spaces: 2
Features
- Stories: 2
Lot
- Size: 6,797 Square Feet
Details
- Parcel number: 67938001
- Zoning: R1
- Special conditions: Standard
Construction
Type & style
- Home type: SingleFamily
- Property subtype: Single Family Residence, Residential
Materials
- Foundation: Slab
- Roof: Tile
Condition
- New construction: No
- Year built: 2004
Utilities & green energy
- Gas: PublicUtilities
- Sewer: Public Sewer
- Water: Public
- Utilities for property: Public Utilities, Water Public
Community & HOA
HOA
- Has HOA: Yes
- HOA fee: $198 monthly
Location
- Region: San Jose
Financial & listing details
- Price per square foot: $907/sqft
- Tax assessed value: $2,601,000
- Date on market: 7/16/2024
- Listing agreement: ExclusiveRightToSell
Price history
| Date | Event | Price |
|---|---|---|
| 8/19/2024 | Sold | $2,550,000+27.5%$907/sqft |
Source:  MLSListings Inc #ML81973429 Report a problem MLSListings Inc #ML81973429 Report a problem | ||
| 7/25/2024 | Pending sale | $1,999,888$712/sqft |
Source: MLSListings Inc #ML81973429 Report a problem | ||
| 7/16/2024 | Listed for sale | $1,999,888+46.3%$712/sqft |
Source: MLSListings Inc #ML81973429 Report a problem | ||
| 7/7/2024 | Listing removed | -- |
Source: Zillow Rentals Report a problem | ||
| 7/1/2024 | Listed for rent | $5,300$2/sqft |
Source: Zillow Rentals Report a problem | ||
| 3/27/2014 | Listing removed | $1,367,000$486/sqft |
Source: Alain Pinel Realtors - Saratoga #81405429 Report a problem | ||
| 3/18/2014 | Pending sale | $1,367,000$486/sqft |
Source: Alain Pinel Realtors - Saratoga #81405429 Report a problem | ||
| 2/22/2014 | Listed for sale | $1,367,000+50.2%$486/sqft |
Source: Alain Pinel Realtors - Saratoga #81405429 Report a problem | ||
| 3/17/2004 | Sold | $910,000$324/sqft |
Source: Public Record Report a problem | ||
Public tax history
| Year | Property taxes | Tax assessment |
|---|---|---|
| 2026 | -- | $2,601,000 +2% |
| 2025 | $33,912 +90.3% | $2,550,000 +101% |
| 2024 | $17,817 +1.8% | $1,268,446 +2% |
| 2023 | $17,501 +0.4% | $1,243,575 +2% |
| 2022 | $17,428 -6.8% | $1,219,192 +2% |
| 2021 | $18,700 +3.9% | $1,195,287 +1% |
| 2020 | $17,999 | $1,183,032 +2% |
| 2019 | $17,999 +2.9% | $1,159,836 +2% |
| 2018 | $17,499 | $1,137,095 +2% |
| 2017 | $17,499 +1.3% | $1,114,800 +2% |
| 2016 | $17,273 +5.7% | $1,092,942 +1.5% |
| 2015 | $16,346 +6.8% | $1,076,526 +2% |
| 2014 | $15,300 | $1,055,439 +12.6% |
| 2013 | -- | $937,000 +6% |
| 2012 | -- | $884,000 +7.4% |
| 2011 | -- | $823,000 +5% |
| 2010 | -- | $784,000 -22% |
| 2009 | -- | $1,004,710 +2% |
| 2008 | -- | $985,011 +2% |
| 2007 | -- | $965,698 +2% |
| 2006 | -- | $946,764 +2% |
| 2005 | -- | $928,200 +115% |
| 2004 | -- | $431,667 |
Find assessor info on the county website
Neighborhood: Evergreen
Nearby homes
- $2,199,6004 bd2 ba2.4k sqft1405 Trestlewood Dr, San Jose, CA 95138Off Market
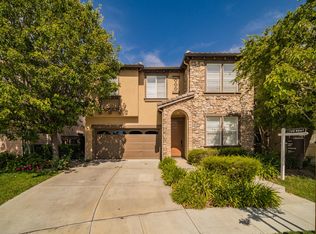
- $1,914,0003 bd2 ba2k sqft1411 Trestlewood Dr, San Jose, CA 95138Off Market
- $2,367,6004 bd3 ba2.8k sqft1417 Trestlewood Dr, San Jose, CA 95138Off Market
- $2,076,8004 bd3 ba2.4k sqft1392 Trestlewood Dr, San Jose, CA 95138Off Market
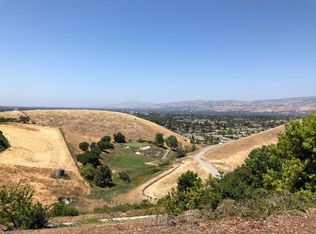
- $2,032,8004 bd2 ba2.4k sqft1423 Trestlewood Dr, San Jose, CA 95138Off Market
- $2,131,9004 bd3 ba2.8k sqft1388 Trestlewood Dr, San Jose, CA 95138Off Market
- $1,838,7003 bd3 ba2k sqft1429 Trestlewood Dr, San Jose, CA 95138Off Market
- $2,038,6005 bd3 ba2.8k sqft1397 Trestlewood Ln, San Jose, CA 95138Off Market
Nearby schools
GreatSchools rating
- 10/10James Franklin Smith Elementary SchoolGrades: K-6Distance: 1 mi
- 8/10Chaboya Middle SchoolGrades: 7-8Distance: 2.7 mi
- 9/10Silver Creek High SchoolGrades: 9-12Distance: 0.9 mi
Schools provided by the listing agent
- Elementary: JamesFranklinSmithElementary
- Middle: ChaboyaMiddle
- High: SilverCreekHigh
- District: EvergreenElementary
Source: MLSListings Inc. This data may not be complete. We recommend contacting the local school district to confirm school assignments for this home.
Get a cash offer in 3 minutes
Find out how much your home could sell for in as little as 3 minutes with a no-obligation cash offer.
Estimated market value
$2,568,700
Get a cash offer in 3 minutes
Find out how much your home could sell for in as little as 3 minutes with a no-obligation cash offer.
Estimated market value
$2,568,700
- California
- Santa Clara County
- San Jose
- 95138
- Evergreen
- 1399 Trestlewood Dr
Nearby cities
Nearby neighborhoods
Nearby zip codes
Other San Jose Topics
