
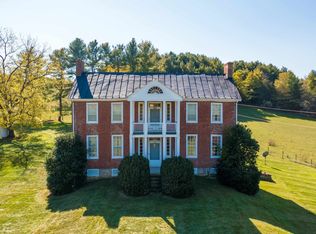
As beautiful as the day it was built! Enjoy one-level living in this absolutely immaculate and perfectly maintained ranch home situated on nearly 3 acres in Augusta County. With gorgeous mountain and valley views from the front porch, and plenty of quiet and serene privacy, this home was built to be accessible for anyone in any stage of life. You'll love the open split floor plan, with an abundance of space for living room, sitting areas, and dining inside or out. The primary bedroom has a large en-suite bath, with thoughtful accessibility features like grab bars, 36 inch doorways, and large floor space. Just a short drive to Churchville, 20 minutes to Bridgewater, and 20 minutes to Staunton. Don't miss the storage shed!
Active
Price cut: $25K (9/3)
$424,900
1399 Union Church Rd, Staunton, VA 24421
3beds
1,326sqft
Single Family Residence
Built in 2019
2.98 Acres Lot
$416,600 Zestimate®
$320/sqft
$-- HOA
What's special
Storage shedOpen split floor planQuiet and serene privacy
- 42 days
- 923
- 59
Zillow last checked:
Listing updated:
Listed by:
Zach Koops 540-696-5850,
Real Broker LLC 855-450-0442
Source: CAAR,MLS#: 680450 Originating MLS: Harrisonburg-Rockingham Area Association of REALTORS
Originating MLS: Harrisonburg-Rockingham Area Association of REALTORSFacts & features
Interior
Bedrooms & bathrooms
- Bedrooms: 3
- Bathrooms: 2
- Full bathrooms: 2
Rooms
- Room types: Bathroom, Bedroom, Eat-in Kitchen, Full Bath, Laundry, Living Room, Primary Bathroom, Primary Bedroom
Heating
- Forced Air, Heat Pump
Cooling
- Central Air, Heat Pump
Appliances
- Included: Dishwasher, Electric Range, Microwave, Refrigerator, Dryer, Washer
Features
- Primary Downstairs, Eat-in Kitchen
- Flooring: Luxury Vinyl Plank
- Windows: Double Pane Windows
- Basement: Crawl Space
Interior area
- Total structure area: 1,326
- Total interior livable area: 1,326 sqft
- Finished area above ground: 1,326
- Finished area below ground: 0
Property
Parking
- Total spaces: 2
- Parking features: Carport
- Carport spaces: 2
Accessibility
- Accessibility features: Grab Bars, Accessible Approach with Ramp, Accessible Doors
Features
- Levels: One
- Stories: 1
- Patio & porch: Covered, Patio
- Exterior features: Fence
- Fencing: Partial
- Has view: Yes
- View description: Mountain(s)
Lot
- Size: 2.98 Acres
Details
- Additional structures: Shed(s)
- Parcel number: 51015025 10A
- Zoning description: GA General Agricultural
Construction
Type & style
- Home type: SingleFamily
- Architectural style: Ranch
- Property subtype: Single Family Residence
Materials
- Brick, Stick Built, Vinyl Siding
- Foundation: Block
- Roof: Architectural
Condition
- New construction: No
- Year built: 2019
Utilities & green energy
- Sewer: Septic Tank
- Water: Shared Well
- Utilities for property: Other
Community & HOA
Community
- Subdivision: ELK RUN ESTATES
HOA
- Has HOA: No
Location
- Region: Staunton
Financial & listing details
- Price per square foot: $320/sqft
- Tax assessed value: $314,200
- Annual tax amount: $1,634
- Date on market: 8/7/2026
- Cumulative days on market: 43 days
Estimated market value
$416,600
$396,000 - $437,000
$1,916/mo
Price history
| Date | Event | Price |
|---|---|---|
| 9/3/2026 | Price change | $424,900-5.6%$320/sqft |
Source:  CAAR #680450 Report a problem CAAR #680450 Report a problem | ||
| 8/7/2026 | Listed for sale | $449,900$339/sqft |
Source: CAAR #680450 Report a problem | ||
Public tax history
| Year | Property taxes | Tax assessment |
|---|---|---|
| 2025 | $1,634 -1.4% | $314,200 -1.4% |
| 2024 | $1,657 +37.7% | $318,700 +66.9% |
| 2023 | $1,203 | $191,000 |
| 2022 | $1,203 | $191,000 |
| 2021 | $1,203 | $191,000 |
| 2020 | $1,203 +3735.8% | $191,000 +282% |
| 2019 | $31 -11.4% | $50,000 |
| 2018 | $35 | $50,000 |
Find assessor info on the county website
Monthly payment
Est. payment
Payment breakdown
Explore the cost of this home by adjusting the details. Changes won't be saved.Climate risks
Neighborhood: 24421
Nearby schools
Schools provided by the listing agent
- Elementary: North River
- Middle: Beverley Manor
- High: Buffalo Gap
Source: CAAR. This data may not be complete. We recommend contacting the local school district to confirm school assignments for this home.
Similar homes
- $425,0003 bd3 ba1.7k sqft123 Beauregard Dr, Staunton, VA 24401For Sale

 MLS ID #676958, CHERYL KULA, 1ST CHOICE REAL ESTATE. CAAR
 - $390,0004 bd2 ba1.7k sqft1589 Dam Town Rd, Fort Defiance, VA 24437For Sale
 MLS ID #681467, TRAVIS BRADLEY, OLD DOMINION REALTY INC - AUGUSTA. CAAR
 - $430,0003 bd3 ba1.8k sqft52 Cloverdale Ln, Stuarts Draft, VA 24477For Sale
 MLS ID #681122, KK HOMES TEAM, PAUL WESLEY REAL ESTATE. CAAR
 - $398,5003 bd3 ba1.6k sqft91 Grace St, Grottoes, VA 24441For Sale

 MLS ID #VARO2003308, JoAnne Plaster, Funkhouser Real Estate Group. Bright MLS
 - $285,0002 bd1 ba1k sqft197 Whiskey Creek Rd, Churchville, VA 24421For SaleMLS ID #681023, JASON HARRIS REAL ESTATE TEAM, KW COMMONWEALTH. CAAR
- $475,0003 bd3 ba1.9k sqft39 Cranberry Dr, Stuarts Draft, VA 24477For SaleMLS ID #680299, CHARITY COX, PAUL WESLEY REAL ESTATE. CAAR
- $410,0004 bd2 ba1.7k sqft41 Autumn Bluff Dr, Weyers Cave, VA 24486For SaleMLS ID #681766, Angela Perry, Heritage Real Estate Co. CAAR
- $329,9003 bd3 ba1.9k sqft631 Essex Dr #B, Staunton, VA 24401For SaleMLS ID #680676, TAYLOR AVERITTE, NEST REALTY GROUP. CAAR
- $375,0004 bd2 ba1.8k sqft661 Gloria Pl, Staunton, VA 24401For SaleMLS ID #681848, GREG KAPLAN, RE/MAX ADVANTAGE-WAYNESBORO. CAAR
- $360,0003 bd2 ba1.4k sqft468 Paine Run Rd, Grottoes, VA 24441For SaleMLS ID #680162, John Clinedinst, Weichert Realtors Nancy Beahm Real Estate. CAAR
- $375,0003 bd2 ba1.3k sqft544 Battlefield Rd, Crimora, VA 24431For SaleMLS ID #679840, TAYLOR COLLIER, FREEDOM REALTY GROUP LLC. CAAR
- $387,9003 bd2 ba1.8k sqft110 NW View St, Bridgewater, VA 22812For SaleMLS ID #681775, Linda Whitmore, Hometown Realty Group. CAAR
- $334,9903 bd1 ba1.4k sqft14559 S East Side Hwy, Grottoes, VA 24441For SaleMLS ID #680329, Cole Gibson, Nest Realty Harrisonburg. CAAR
- $460,0003 bd2 ba1.8k sqft1222 Woodcrest Cir, Harrisonburg, VA 22801For SaleMLS ID #VAHC2000662, Brant Suter, Nest Realty Harrisonburg. Bright MLS
- $450,0004 bd3 ba1.7k sqft2400 Cole Ave, Staunton, VA 24401New ConstructionMLS ID #681803, PERSINGER REAL ESTATE GROUP TEAM, REAL BROKER LLC. CAAR
- $499,0003 bd2 ba1.8k sqft15468 Highland Tpke, Head Waters, VA 24442For SaleMLS ID #681066, DAVID HEATWOLE, KLINE & CO. REAL ESTATE. CAAR
- $365,0003 bd2 ba1.4k sqft181 Crimora Station Ln, Crimora, VA 24431For SaleMLS ID #681068, ANDREW BROTHERS, KLINE MAY REALTY, LLC. CAAR
- $389,0003 bd2 ba1.5k sqft125 Forest Chapel Ln, Crimora, VA 24431New ConstructionMLS ID #680057, MICHAEL DAVIS, DOGWOOD REALTY GROUP LLC. CAAR
- $398,5003 bd2 ba1.8k sqft12 Essex Rd, Grottoes, VA 24441For SaleMLS ID #VAAG2002720, JoAnne Plaster, Funkhouser Real Estate Group. Bright MLS
- $310,0003 bd2 ba1.2k sqft402 4th St, Grottoes, VA 24441For SaleMLS ID #681835, MARCIE MADER, EPIQUE REALTY. CAAR
