Skip main navigation
Sold for $220,000
  • $220,000

    13990 NE 5th St, Williston, FL 32696

    3beds
    1,493sqft
    Manufactured Home, Single Family Residence
    Built in 2025
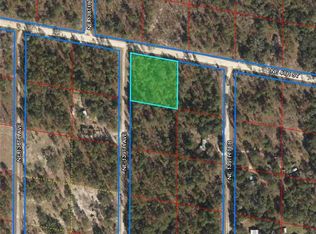
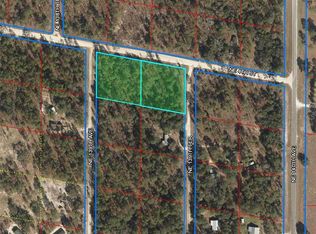
    1 Acres Lot
    $216,700 Zestimate®
    $147/sqft
    $-- Estimated rent

    Home value

    $216,700

    $163,000 - $286,000

    Not available

    Zestimate® history
    Loading
    Loading...

    Owner options

    List your home for rent

    Find your next renter with Zillow Rental Manager. Plus, with online applications, you can quickly screen prospective tenants – for free.

    Learn more
    Refinance and save

    $1,565/mo

    Est. payment

    Refinancing to a lower rate could help reduce your monthly payments and save thousands over the life of the loan.

    See today's rates

    $1,565/mo

    Est. payment

    Explore your selling options

    Work with a Zillow partner agent

    Leverage their expertise and Zillow's premium Showcase listings to get your home seen by more buyers.

    Get started

    List with your own agent

    Get your home in front of millions of buyers by listing it on Zillow.

    Learn how to do it

    Sell it yourself

    Take full control of how buyers see your home on Zillow by listing For Sale by Owner (FSBO).

    List your home

    What's special

    Large center islandAdditional bedroomsOpen-concept floor planOne full acreNatural lightAmple cabinetry
    Brand New 2025 Doublewide in Williston Highlands! Welcome to your new home in the peaceful community of Williston Highlands! This brand new 2025 doublewide offers 3 spacious bedrooms and 2 full baths, perfectly designed with modern living in minincluding Fiber Optic Internet. Step inside to an open-concept floor plan filled with natural light, featuring a stylish kitchen with stainless steel appliances, ample cabinetry, and a large center island ideal for entertaining. A convenient mud/laundry room adds extra functionality, keeping daily life organized. The owner’s suite provides a private retreat with a walk-in closet and en-suite bath, while two additional bedrooms offer flexibility for family, guests, or a home office. Nestled on one full acre, there’s plenty of room to create your own outdoor oasis—whether it’s a garden, play area, or space for hobbies. Enjoy the tranquility of country living with the convenience of being just minutes to downtown Williston, shopping, dining, and a short drive to Gainesville and Ocala. Don’t miss the opportunity to own this beautiful, move-in ready home in a growing area!

    Zillow last checked:

    Listing updated:

    Listing Provided by:

    Edward McNamara, III 352-362-4218,

    PARSLEY REAL ESTATE INC 352-220-4355

    Bought with:

    T Chetty, 3435112

    GOLDEN OCALA REAL ESTATE INC

    Source: Stellar MLS,MLS#: OM708804MLS LogoOriginating MLS: Ocala - Marion

    Facts & features

    Interior

    Bedrooms & bathrooms
    • Bedrooms: 3
    • Bathrooms: 2
    • Full bathrooms: 2
    Primary bedroom
    • Features: Walk-In Closet(s)
    • Level: First
    • Area: 201.24 Square Feet
    • Dimensions: 15.6x12.9
    Bedroom 2
    • Features: Walk-In Closet(s)
    • Level: First
    • Area: 149.64 Square Feet
    • Dimensions: 11.6x12.9
    Bedroom 3
    • Features: Walk-In Closet(s)
    • Level: First
    • Area: 144.48 Square Feet
    • Dimensions: 11.2x12.9
    Kitchen
    • Level: First
    • Area: 167.7 Square Feet
    • Dimensions: 13x12.9
    Living room
    • Level: First
    • Area: 307.02 Square Feet
    • Dimensions: 23.8x12.9
    Heating
    • Heat Pump
    Cooling
    • Central Air
    Appliances
    • Included: Dishwasher, Electric Water Heater, Range, Range Hood, Refrigerator
    • Laundry: Electric Dryer Hookup, Inside, Laundry Room
    Features
    • Eating Space In Kitchen, Primary Bedroom Main Floor, Thermostat, Walk-In Closet(s)
    • Flooring: Luxury Vinyl
    • Has fireplace: No
    Interior area
    • Total structure area: 1,493
    • Total interior livable area: 1,493 sqft

    Property

    Features
    • Levels: One
    • Stories: 1
    • Exterior features: Other
    Lot
    • Size: 1 Acres
    Details
    • Parcel number: 0976900000
    • Zoning: A/RR
    • Special conditions: None

    Construction

    Type & style
    • Home type: MobileManufactured
    • Property subtype: Manufactured Home, Single Family Residence
    Materials
    • Vinyl Siding
    • Foundation: Pillar/Post/Pier
    • Roof: Shingle
    Condition
    • Completed
    • New construction: Yes
    • Year built: 2025

    Utilities & green energy

    • Sewer: Septic Tank
    • Water: Well
    • Utilities for property: BB/HS Internet Available, Electricity Connected, Fiber Optics

    Community & neighborhood

    Location
    • Region: Williston
    • Subdivision: WILLISTON HIGHLANDS

    HOA & financial

    HOA
    • Has HOA: No
    Other fees
    • Pet fee: $0 monthly
    Other financial information
    • Total actual rent: 0

    Other

    Other facts
    • Body type: Double Wide
    • Listing terms: Cash,Conventional,FHA,USDA Loan,VA Loan
    • Ownership: Fee Simple
    • Road surface type: Limerock

    Price history

    DateEventPrice
    3/14/2026Sold$220,000-3.9%$147/sqft
    Source: Stellar MLS #OM708804 Report a problem
    2/10/2026Pending sale$229,000$153/sqft
    Source: Stellar MLS #OM708804 Report a problem
    11/20/2025Price change$229,000-2.6%$153/sqft
    Source: Stellar MLS #OM708804 Report a problem
    9/3/2025Listed for sale$235,000$157/sqft
    Source: Stellar MLS #OM708804 Report a problem

    Public tax history

    Tax history is unavailable.

    Neighborhood: 32696

    Nearby schools

    GreatSchools rating
    Get a cash offer in 3 minutes
    Find out how much your home could sell for in as little as 3 minutes with a no-obligation cash offer.
    Estimated market value
    $216,700
    Get a cash offer in 3 minutes
    Find out how much your home could sell for in as little as 3 minutes with a no-obligation cash offer.
    Estimated market value
    $216,700