Skip main navigation
Sold for $249,900
  • $249,900

    13990 Weddington Ter, Hudson, FL 34669

    3beds
    1,495sqft
    Villa
    Built in 2022
    5,016 Square Feet Lot
    $247,700 Zestimate®
    $167/sqft
    $2,067 Estimated rent

    Home value

    $247,700

    $225,000 - $272,000

    $2,067/mo

    Zestimate® history
    Loading
    Loading...

    Owner options

    List your home for rent

    $2,067/mo

    Rent Zestimate®

    Find your next renter with Zillow Rental Manager. Plus, with online applications, you can quickly screen prospective tenants – for free.

    Learn more

    $2,067/mo

    Rent Zestimate®

    Refinance and save

    $2,135/mo

    Est. payment

    Refinancing to a lower rate could help reduce your monthly payments and save thousands over the life of the loan.

    See today's rates

    $2,135/mo

    Est. payment

    Explore your selling options

    Work with a Zillow partner agent

    Leverage their expertise and Zillow's premium Showcase listings to get your home seen by more buyers.

    Get started

    List with your own agent

    Get your home in front of millions of buyers by listing it on Zillow.

    Learn how to do it

    Sell it yourself

    Take full control of how buyers see your home on Zillow by listing For Sale by Owner (FSBO).

    List your home

    What's special

    Stylish lighting fixturesModern styleBasketball courtSparkling community poolLight-filled open floor planNature-inspired settingPeaceful surroundings
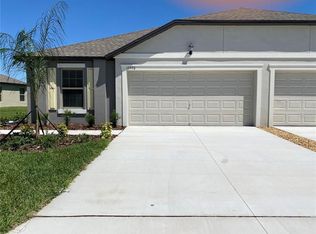
    Welcome to this beautifully maintained 3-bedroom, 2-bath villa in the sought-after Lakeside community of Hudson. Built in 2022 and thoughtfully upgraded, this home combines modern style with peaceful surroundings—perfect for year-round living or a seasonal retreat. Step inside to a light-filled, open floor plan where every detail has been considered. Recent updates include new bedroom flooring with no carpet, upgraded countertops in both bathrooms, stylish lighting fixtures, the addition of gutters for peace of mind, and a whole-home water softener. The spacious kitchen and living areas flow seamlessly, creating a bright and inviting space for both everyday living and entertaining. The heart of this villa is its extended paver patio, complete with fencing and tranquil views of the conservation area and pond. Imagine starting your mornings here with a cup of coffee, listening to the birds, and enjoying the serene natural backdrop. The home also features a convenient 2-car garage and the advantage of villa living—the HOA maintains your roof, exterior paint, and lawn care, allowing for a truly low-maintenance lifestyle. Lakeside offers resort-style amenities, including a sparkling community pool, basketball court, clubhouse, and fitness center. With easy access to the Suncoast Parkway (589), commuting to Tampa is effortless, while local shopping and dining are just minutes away. Here, you can enjoy the best of both worlds—a calm, nature-inspired setting with all the conveniences of modern living close at hand.

    Zillow last checked:

    Listing updated:

    Listed by:

    Lauren Williamson 727-267-6409,

    MELANGE REAL ESTATE INC 813-400-0077,

    Cecilea Roseboro 727-277-6848,

    MELANGE REAL ESTATE INC

    Bought with:

    Denise Sabatino, PA, 590476

    TROPIC SHORES REALTY LLC

    Source: Stellar MLS,MLS#: TB8426330MLS LogoOriginating MLS: Suncoast Tampa

    Facts & features

    Interior

    Bedrooms & bathrooms
    • Bedrooms: 3
    • Bathrooms: 2
    • Full bathrooms: 2
    Primary bedroom
    • Features: En Suite Bathroom, Walk-In Closet(s)
    • Level: First
    • Area: 180 Square Feet
    • Dimensions: 12x15
    Kitchen
    • Level: First
    • Area: 130 Square Feet
    • Dimensions: 10x13
    Living room
    • Features: Ceiling Fan(s)
    • Level: First
    • Area: 238 Square Feet
    • Dimensions: 17x14
    Heating
    • Central, Electric
    Cooling
    • Central Air
    Appliances
    • Included: Dishwasher, Disposal, Dryer, Electric Water Heater, Microwave, Range, Refrigerator, Washer, Water Softener
    • Laundry: In Kitchen
    Features
    • Ceiling Fan(s), High Ceilings, Living Room/Dining Room Combo, Open Floorplan, Primary Bedroom Main Floor, Solid Surface Counters, Stone Counters, Thermostat, Walk-In Closet(s)
    • Flooring: Ceramic Tile, Luxury Vinyl
    • Windows: Double Pane Windows, ENERGY STAR Qualified Windows, Hurricane Shutters
    • Has fireplace: No
    • Common walls with other units/homes: Corner Unit
    Interior area
    • Total structure area: 1,872
    • Total interior livable area: 1,495 sqft

    Property

    Parking
    • Total spaces: 2
    • Parking features: Garage Door Opener, Off Street
    • Attached garage spaces: 2
    Features
    • Levels: One
    • Stories: 1
    • Patio & porch: Patio
    • Exterior features: Irrigation System, Sidewalk
    • Fencing: Vinyl
    • Has view: Yes
    • View description: Water, Pond
    • Has water view: Yes
    • Water view: Water,Pond
    • Waterfront features: Pond
    Lot
    • Size: 5,016 Square Feet
    • Features: Conservation Area, Sidewalk
    Details
    • Parcel number: 1724340100000000740
    • Zoning: MPUD
    • Special conditions: None

    Construction

    Type & style
    • Home type: SingleFamily
    • Architectural style: Florida
    • Property subtype: Villa
    • Attached to another structure: Yes
    Materials
    • Block, Stucco
    • Foundation: Slab
    • Roof: Shingle
    Condition
    • Completed
    • New construction: No
    • Year built: 2022

    Utilities & green energy

    • Sewer: Public Sewer
    • Water: Public
    • Utilities for property: Cable Available, Electricity Connected, Sewer Connected, Sprinkler Recycled, Street Lights, Water Connected

    Community & HOA

    Community
    • Features: Dock, Clubhouse, Community Mailbox, Fitness Center, Irrigation-Reclaimed Water, Playground, Pool
    • Pet fee: $0 monthly
    • Subdivision: LAKESIDE PH 1B & 2B
    HOA
    • Has HOA: Yes
    • Amenities included: Basketball Court, Clubhouse, Lobby Key Required
    • Services included: Community Pool, Maintenance Structure, Maintenance Grounds, Pool Maintenance, Trash
    • HOA fee: $322 monthly
    • HOA name: Rizzetta / Kendyl Coplon
    • HOA phone: 813-994-1001
    Location
    • Region: Hudson

    Financial & listing details

    • Price per square foot: $167/sqft
    • Tax assessed value: $248,052
    • Annual tax amount: $5,197
    • Date on market: 9/11/2025
    • Cumulative days on market: 60 days
    • Listing terms: Cash,Conventional,FHA,VA Loan
    • Ownership: Fee Simple
    • Total actual rent: 0
    • Electric utility on property: Yes
    • Road surface type: Concrete

    Price history

    DateEventPrice
    1/1/2026Sold$249,900$167/sqft
    Source: Stellar MLS #TB8426330 Report a problem
    11/15/2025Pending sale$249,900$167/sqft
    Source: Stellar MLS #TB8426330 Report a problem
    10/10/2025Price change$249,900-7.4%$167/sqft
    Source: Stellar MLS #TB8426330 Report a problem
    9/11/2025Listed for sale$269,900+12.9%$181/sqft
    Source: Stellar MLS #TB8426330 Report a problem
    5/31/2022Sold$239,000$160/sqft
    Source: Public Record Report a problem

    Public tax history

    YearProperty taxesTax assessment
    2024$5,197 +1.4%$209,960 +3.2%
    2023$5,124 +103%$203,391 +10.4%
    2022$2,525 +20.1%$184,181 +979.6%
    2021$2,102 +9.2%$17,060 +10%
    2020$1,925 +5.3%$15,514 +150%
    2019$1,828 $6,205
    Find assessor info on the county website

    Neighborhood: 34669

    Nearby schools

    GreatSchools rating
    Get a cash offer in 3 minutes
    Find out how much your home could sell for in as little as 3 minutes with a no-obligation cash offer.
    Estimated market value
    $247,700
    Get a cash offer in 3 minutes
    Find out how much your home could sell for in as little as 3 minutes with a no-obligation cash offer.
    Estimated market value
    $247,700