Skip main navigation
Off market
  • $636,000

    13991 Abbeyfield Ave, Rosemount, MN 55068

    6beds
    3,968sqft
    SingleFamily
    Built in 2019
    10,454 Square Feet Lot
    $636,000 Zestimate®
    $160/sqft
    $4,014 Estimated rent

    Home value

    $636,000

    $604,000 - $668,000

    $4,014/mo

    Zestimate® history
    Loading
    Loading...

    Owner options

    List your home for rent

    $4,014/mo

    Rent Zestimate®

    Find your next renter with Zillow Rental Manager. Plus, with online applications, you can quickly screen prospective tenants – for free.

    Learn more

    $4,014/mo

    Rent Zestimate®

    Refinance and save

    $4,009/mo

    Est. payment

    Refinancing to a lower rate could help reduce your monthly payments and save thousands over the life of the loan.

    See today's rates

    $4,009/mo

    Est. payment

    Explore your selling options

    Work with a Zillow partner agent

    Leverage their expertise and Zillow's premium Showcase listings to get your home seen by more buyers.

    Get started

    List with your own agent

    Get your home in front of millions of buyers by listing it on Zillow.

    Learn how to do it

    Sell it yourself

    Take full control of how buyers see your home on Zillow by listing For Sale by Owner (FSBO).

    List your home

    What's special

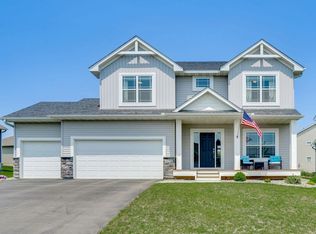
    Step into luxurious living with The Edgestone, Brandl Anderson's latest and most inviting floor plan to date! The main floor study brings secluded privacy when work follows you home, while the Command Center desk serves as the perfect family planning space. An over-sized mudroom with convenient powder room offer ample space for managing foot-traffic from kids and pets alike. Illustrious hardwood flooring throughout the foyer, kitchen and dinette, with the blissful, yet expansive great room serving as the ultimate family gathering spot. To inspire your culinary adventures, the elegant kitchen comes complete with a spacious walk-in pantry, large center-island, Frigidaire® appliances, lavish Silestone® countertops and abundant cabinetry. The upper level boasts idyllic living space, including a Princess Suite, Jack & Jill bathrooms and convenient laundry. The large loft area lends itself perfectly to your dreams of game rooms, home theatres, teen space and more. Retreat to the sanctuary of the Master Suite and enjoy the private luxury of a separate shower, tub and double vanity. Your overnight guests will appreciate posh accommodations with a lower level bedroom, family room and ¾ bath. Brandl Anderson Homes. Dream Homes for Real Budgets? *Options and prices subject to change.

    This property is off market, which means it's not currently listed for sale or rent on Zillow. This may be different from what's available on other websites or public sources.

    Facts & features

    Interior

    Bedrooms & bathrooms
    • Bedrooms: 6
    • Bathrooms: 5
    • Full bathrooms: 5
    Heating
    • Forced air, Gas
    Cooling
    • Central
    Appliances
    • Included: Dishwasher, Dryer, Freezer, Garbage disposal, Microwave, Range / Oven, Refrigerator, Washer
    Features
    • Flooring: Tile, Carpet, Hardwood
    • Basement: Finished
    • Has fireplace: Yes
    Interior area
    • Total interior livable area: 3,968 sqft

    Property

    Parking
    • Total spaces: 3
    • Parking features: Garage - Attached
    Features
    • Exterior features: Stone, Vinyl
    Lot
    • Size: 10,454 Square Feet
    Details
    • Parcel number: 345861502010
    • Zoning: Residential-Single Family

    Construction

    Type & style
    • Home type: SingleFamily
    Materials
    • Wood
    • Roof: Asphalt
    Condition
    • New construction: No
    • Year built: 2019

    Utilities & green energy

    • Sewer: City Sewer/Connected

    Community & HOA

    Location
    • Region: Rosemount

    Financial & listing details

    • Price per square foot: $160/sqft
    • Tax assessed value: $623,900
    • Annual tax amount: $7,100

    Price history

    DateEventPrice
    3/2/2020Sold$496,900+1%$125/sqft
    Source: NorthstarMLS as distributed by MLS GRID #5351524 Report a problem
    10/4/2019Listed for sale$491,900$124/sqft
    Source: RE/MAX Advantage Plus #5318244 Report a problem

    Public tax history

    YearProperty taxesTax assessment
    2024$7,100 +0.3%$623,900 -0.7%
    2023$7,078 +12.2%$628,300 +4.6%
    2022$6,308 +7.2%$600,400 +16.6%
    2021$5,884 -0.5%$515,100 +1.5%
    2020$5,916 +290.8%$507,700
    2019$1,514 --
    2018$1,514 $10,700
    Find assessor info on the county website

    Neighborhood: 55068

    Nearby schools

    GreatSchools rating
    Get a cash offer in 3 minutes
    Find out how much your home could sell for in as little as 3 minutes with a no-obligation cash offer.
    Estimated market value
    $636,000
    Get a cash offer in 3 minutes
    Find out how much your home could sell for in as little as 3 minutes with a no-obligation cash offer.
    Estimated market value
    $636,000