13991 Highland Ave: This well-built and maintained 2-bedroom ranch home sitting on almost 1/2 an acre. Large enclosed breezeway into a spacious foyer with closet, into the great sized living room with gas fireplace, fully applianced eat-in kitchen with ample cabinet and countertop space. Two generous-sized bedrooms with hardwood floors alongside the full bathroom with tile surround. Cedar closets throughout. Full basement with poured concrete walls, tons of built-in storage, laundry area with washer/dryer, and room to roam. Attached garage with finished space to include a 1/2 bathroom. Outside a nice deck and shed. Updates include fresh carpet and paint, windows, metal roof, and furnace. The family trust will begin looking at offers on 7/18/23 at 4pm
Closed
$164,600
13991 Highland Ave, Collins, NY 14034
2beds
1,014sqft
Single Family Residence
Built in 1956
0.44 Acres Lot
$236,900 Zestimate®
$162/sqft
$1,726 Estimated rent
Home value
$236,900
$218,000 - $256,000
$1,726/mo
Zestimate® history
Owner options
List your home for rent
$1,726/mo
Rent Zestimate®
Find your next renter with Zillow Rental Manager. Plus, with online applications, you can quickly screen prospective tenants – for free.
$1,726/mo
Rent Zestimate®
Refinance and save
$947/mo
Est. payment
Refinancing to a lower rate could help reduce your monthly payments and save thousands over the life of the loan.
$947/mo
Est. payment
Explore your selling options
Work with a Zillow partner agent
Leverage their expertise and Zillow's premium Showcase listings to get your home seen by more buyers.
Get startedList with your own agent
Get your home in front of millions of buyers by listing it on Zillow.
Learn how to do itSell it yourself
Take full control of how buyers see your home on Zillow by listing For Sale by Owner (FSBO).
List your homeWhat's special
Gas fireplaceLaundry areaFinished spaceLarge enclosed breezewayAttached garageMetal roofAmple cabinet
Zillow last checked:
Listing updated:
Listed by:
Brian M Szkatulski 716-903-0877,
Danahy Real Estate
Bought with:
Millie Blasz Achtyl, 40BL0947727
HUNT Real Estate Corporation
Source: NYSAMLSs,MLS#: B1482793 Originating MLS: Buffalo
Originating MLS: BuffaloFacts & features
Interior
Bedrooms & bathrooms
- Bedrooms: 2
- Bathrooms: 2
- Full bathrooms: 1
- 1/2 bathrooms: 1
- Main level bathrooms: 2
- Main level bedrooms: 2
Heating
- Gas, Baseboard
Appliances
- Included: Dryer, Dishwasher, Freezer, Gas Oven, Gas Range, Gas Water Heater, Refrigerator, Washer
Features
- Cedar Closet(s), Eat-in Kitchen, Separate/Formal Living Room, Natural Woodwork, Bedroom on Main Level, Main Level Primary
- Flooring: Carpet, Hardwood, Varies, Vinyl
- Basement: Full
- Number of fireplaces: 1
Interior area
- Total structure area: 1,014
- Total interior livable area: 1,014 sqft
Property
Parking
- Total spaces: 1
- Parking features: Attached, Garage
- Attached garage spaces: 1
Features
- Levels: One
- Stories: 1
- Patio & porch: Deck
- Exterior features: Blacktop Driveway, Deck
Lot
- Size: 0.44 Acres
- Dimensions: 121 x 158
- Features: Greenbelt, Rectangular, Rectangular Lot
Details
- Additional structures: Shed(s), Storage
- Parcel number: 1436893410200002030000
- Special conditions: Standard
Construction
Type & style
- Home type: SingleFamily
- Architectural style: Ranch
- Property subtype: Single Family Residence
Materials
- Vinyl Siding, Wood Siding
- Foundation: Poured
- Roof: Metal
Condition
- Resale
- Year built: 1956
Utilities & green energy
- Sewer: Septic Tank
- Water: Connected, Public
- Utilities for property: Water Connected
Community & HOA
Community
- Subdivision: Town/Collins
Location
- Region: Collins
Financial & listing details
- Price per square foot: $162/sqft
- Tax assessed value: $63,500
- Annual tax amount: $1,648
- Date on market: 7/7/2023
- Cumulative days on market: 11 days
- Listing terms: Cash,Conventional,FHA,USDA Loan,VA Loan
Price history
| Date | Event | Price |
|---|---|---|
| 10/5/2023 | Sold | $164,600+6.3%$162/sqft |
Source:  NYSAMLSs #B1482793 Report a problem NYSAMLSs #B1482793 Report a problem | ||
| 7/19/2023 | Pending sale | $154,900$153/sqft |
Source: NYSAMLSs #B1482793 Report a problem | ||
| 7/7/2023 | Listed for sale | $154,900+109.3%$153/sqft |
Source: NYSAMLSs #B1482793 Report a problem | ||
| 8/5/1998 | Sold | $74,000+8.8%$73/sqft |
Source: Public Record Report a problem | ||
| 11/26/1996 | Sold | $68,000$67/sqft |
Source: Public Record Report a problem | ||
Public tax history
| Year | Property taxes | Tax assessment |
|---|---|---|
| 2025 | -- | $63,500 |
| 2024 | -- | $63,500 |
| 2023 | -- | $63,500 |
| 2022 | -- | $63,500 |
| 2021 | -- | $63,500 |
| 2020 | -- | $63,500 |
| 2019 | -- | $63,500 |
| 2018 | -- | $63,500 |
| 2017 | $968 +1.2% | $63,500 |
| 2016 | $957 | $63,500 |
| 2015 | -- | $63,500 |
| 2014 | -- | $63,500 |
| 2013 | -- | $63,500 |
| 2012 | -- | $63,500 |
| 2011 | -- | $63,500 |
| 2010 | -- | $63,500 |
| 2009 | -- | $63,500 |
| 2008 | -- | $63,500 +2.4% |
| 2007 | -- | $62,000 |
| 2006 | -- | $62,000 |
| 2005 | -- | $62,000 |
| 2004 | -- | $62,000 |
| 2003 | -- | $62,000 |
| 2002 | -- | $62,000 |
| 2001 | -- | $62,000 |
| 2000 | -- | $62,000 |
Find assessor info on the county website
Neighborhood: 14034
Nearby homes
- $160,0002 bd1 ba1k sqft14001 Highland Ave, Collins, NY 14034Sold

- $245,9003 bd2 ba1.2k sqft2109 Archer St, Collins, NY 14034Off Market
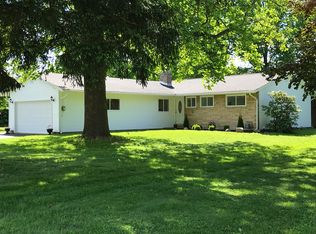
- $265,4003 bd2 ba1k sqft2104 Archer St, Collins, NY 14034Off Market
- $305,5003 bd2 ba1.7k sqft13986 Highland Ave, Collins, NY 14034Off Market
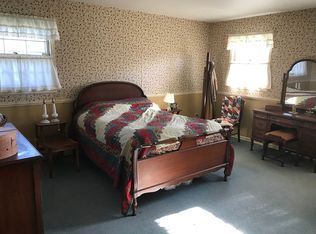
- $259,2002 bd1 ba1.1k sqft14011 Highland Ave, Collins, NY 14034Off Market
- $275,0003 bd1 ba1.2k sqft2112 Archer St, Collins, NY 14034Off Market
- $332,3002 bd1 ba1.7k sqft13996 Highland Ave, Collins, NY 14034Off Market
- $272,1002 bd2 ba1.2k sqft13976 Highland Ave, Collins, NY 14034Off Market
Nearby schools
GreatSchools rating
- 6/10Gowanda Elementary SchoolGrades: PK-4Distance: 1.6 mi
- 3/10Gowanda Middle SchoolGrades: 5-8Distance: 2.3 mi
- 5/10Gowanda High SchoolGrades: 9-12Distance: 2.3 mi
Schools provided by the listing agent
- District: Gowanda
Source: NYSAMLSs. This data may not be complete. We recommend contacting the local school district to confirm school assignments for this home.
- New York
- Erie County
- Collins
- 14034
- 13991 Highland Ave
Nearby cities
Nearby zip codes
Other Collins Topics
